A single nonconforming sheet metal part can halt an assembly line, trigger a customer complaint, or add thousands of dollars in unexpected rework costs. Yet many engineering and procurement teams treat nonconformance review as a simple visual check rather than a structured engineering process. This checklist provides a systematic approach to identifying, documenting, and resolving quality issues in sheet metal manufacturing.
What Happens When Sheet Metal Parts Fail Inspection
Nonconforming parts create immediate and downstream costs that extend far beyond the price of the rejected component. When a sheet metal part fails inspection, the consequences cascade through your supply chain and project timeline.
The Hidden Costs Beyond the Price Tag
The direct cost of a rejected part—scrap material and rework labor—represents only a fraction of the total impact. Emergency reorders often incur expedited shipping charges of 2–5× standard rates. Production downtime while waiting for replacement parts can cost 1,000–10,000 per hour depending on your operation. Customer penalties for late delivery or quality failures may include contractual liquidated damages.
For example, a 50bracketthatfailsdimensionalinspectionmighttrigger500 in rework costs, 1,000inexpeditedshipping,and5,000 in production line downtime. The total cost impact reaches 130× the original part value.
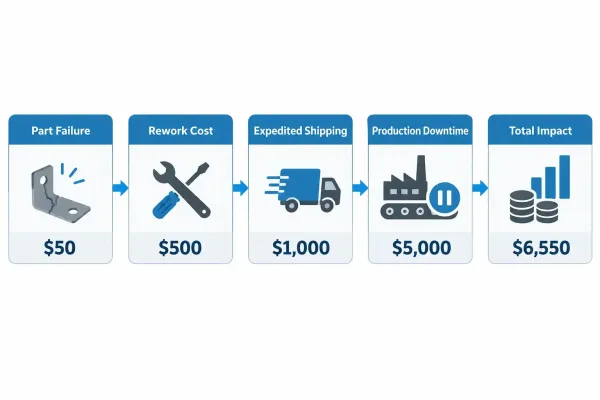
This diagram illustrates how a single nonconforming part escalates from 50to
50to6,550 in total costs through rework, expedited shipping, and production downtime.
How Nonconformances Cascade Through Your Supply Chain
Quality issues rarely remain isolated. A material certificate discrepancy discovered during incoming inspection delays not just that order, but every assembly using those components. Surface finish defects on painted parts may require stripping and refinishing an entire batch rather than individual pieces.
Downstream effects include: production schedule disruptions, inventory carrying costs for replacement parts, engineering time for disposition decisions, and customer relationship damage that affects future orders.
Defining Nonconformance in Sheet Metal Manufacturing
A nonconformance is any deviation from the engineering drawing, purchase order specification, or applicable industry standard. This includes dimensional out-of-tolerance conditions, material discrepancies, surface finish defects, and process deviations that affect part form, fit, or function.
Nonconformance vs. Defect: Understanding the Distinction
The terms are related but not interchangeable. A nonconformance is any deviation from specification—it may or may not affect part usability. A defect is a nonconformance that renders the part unfit for its intended use. All defects are nonconformances, but not all nonconformances are defects.
A dimension 0.001″ outside tolerance on a non-critical feature is a nonconformance. If that dimension affects assembly or function, it becomes a defect. Understanding this distinction helps prioritize review efforts and disposition decisions.
The Gray Areas: When Is a Part Truly Nonconforming?
Some situations require engineering judgment rather than simple measurement verification. Cosmetic scratches on visible surfaces, minor burrs that don’t affect assembly, or surface texture variations within specification limits may generate disagreement between buyer and supplier.
Document your acceptance criteria clearly in purchase orders and quality agreements. Specify whether cosmetic standards apply, what constitutes “minor” versus “major” defects, and who has authority to make disposition decisions on borderline cases.
Common Types of Sheet Metal Nonconformances
Sheet metal manufacturing involves multiple processes—cutting, bending, welding, finishing—each introducing potential nonconformance modes. Understanding these categories helps reviewers identify issues systematically rather than relying on random visual inspection.
Dimensional Nonconformances: Beyond Just Length and Width
Dimensional issues extend beyond overall length, width, and height. Common dimensional nonconformances in sheet metal include: bend angle deviations (typically ±1°–2° for standard bends), hole position errors (±0.010″–0.020″ for standard tolerances), flatness deviations (0.010″–0.030″ per foot depending on material and thickness), and edge burrs exceeding 10% of material thickness.
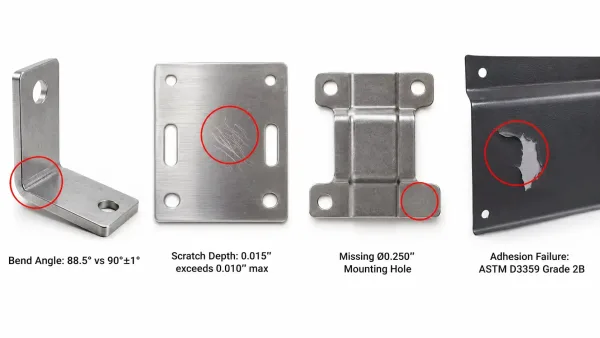
This image shows four typical sheet metal nonconformances with specific measurement callouts: bend angle deviation, surface scratches, missing holes, and coating adhesion failure.
Critical dimensions—those affecting assembly, fit, or function—require tighter verification. Always prioritize inspection based on the drawing’s critical-to-quality (CTQ) callouts rather than checking every dimension equally.
Material and Certificate Discrepancies
Material issues represent some of the most serious nonconformances because they may not be visually apparent. Common material nonconformances include: wrong alloy or grade (304 vs. 316 stainless steel), missing or incorrect mill test reports (MTRs), material traceability gaps (missing heat numbers), and out-of-specification chemical composition or mechanical properties.
Verify material certificates against purchase order requirements before production begins. A 304 stainless steel part machined from 303 material may appear identical but will have different corrosion resistance and weldability characteristics.
Surface Finish and Cosmetic Issues
Surface finish nonconformances vary significantly by application. For painted parts, issues include: insufficient coating thickness (below specified mils), adhesion failures (ASTM D3359 cross-hatch test), color mismatch (ΔE > 1.0 for critical applications), and orange peel or texture variations.
For bare metal or clear-coated surfaces, watch for: scratches exceeding depth specifications, corrosion or oxidation, weld spatter, and heat discoloration. Always reference applicable standards (ASTM, ISO, or customer-specific) for acceptance criteria.
The Nonconformance Review Process: Step-by-Step
Effective nonconformance review follows a structured sequence. Skipping steps or combining them creates ambiguity that leads to inconsistent decisions and recurring issues.
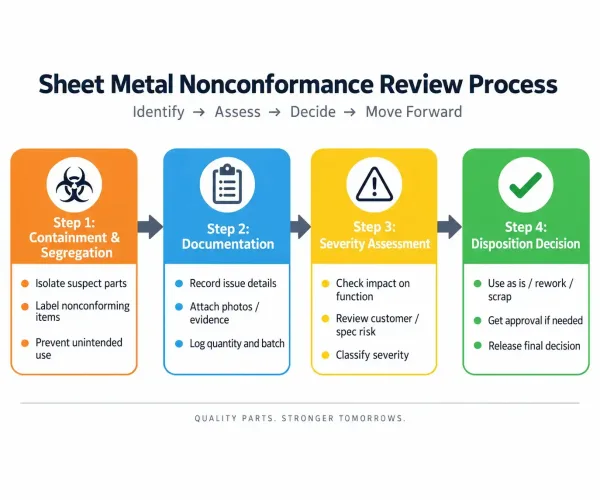
This flowchart shows the four-step nonconformance review process: containment and segregation, documentation, severity assessment, and disposition decision.
Immediate Actions: Containment and Segregation
Upon discovering a nonconformance, immediately segregate the affected parts to prevent inadvertent use. Tag or mark nonconforming material clearly—paint pen, segregation tags, or dedicated quarantine areas work effectively.
Containment extends beyond the immediate lot. If the nonconformance could affect previously shipped parts or work-in-process, assess those quantities and notify affected customers if necessary. Document containment actions with date, time, and responsible person.
Documentation: Capturing the Right Information
Incomplete documentation is the most common failure in nonconformance review. Record these elements for every nonconformance:
- Part identification: Part number, revision, lot/batch number
- Quantity affected: Total quantity nonconforming versus total lot quantity
- Description of nonconformance: Specific deviation with measurements when applicable
- Drawing/specification reference: Specific callout or requirement violated
- Discovery point: Where in the process the nonconformance was identified
- Containment actions: Steps taken to prevent use or shipment
Photographs provide critical documentation. Capture close-up images showing the nonconformance, including measurements when relevant. Include reference scales or indicators that show relative size.
Severity Assessment: Minor vs. Major Nonconformances
Not all nonconformances require identical response intensity. Classify issues by severity to allocate review resources appropriately:
Minor nonconformances: Cosmetic issues not affecting fit or function, dimensions within extended tolerance (e.g., ±0.005″ where standard tolerance is ±0.010″), documentation errors not affecting traceability. These may be dispositioned as “accept as-is” with appropriate justification.
Major nonconformances: Dimensions affecting assembly or function, material or process deviations affecting performance, safety-critical feature deviations, issues requiring customer notification. These require formal disposition decision and may trigger corrective action.
Key Inspection Points for Nonconformance Review
Systematic nonconformance review requires checking specific elements in a logical sequence. Random inspection misses critical items; structured review catches issues consistently.
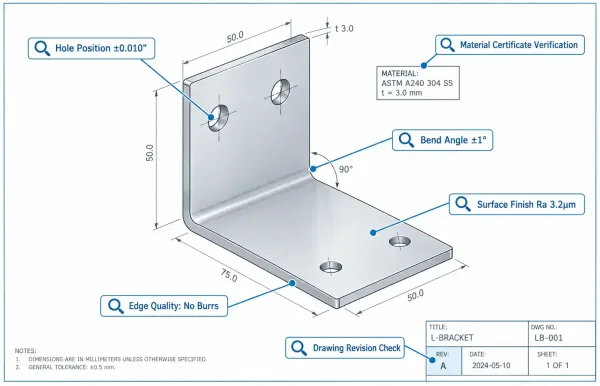
This diagram identifies six critical inspection points on a sheet metal bracket: drawing revision, material certificate, bend angle, hole position, surface finish, and edge quality.
Drawing and Specification Verification
Begin by confirming you’re reviewing against the correct drawing revision. Manufacturing from an outdated drawing revision creates nonconformances that appear correct on the shop floor but fail customer inspection.
Verify: current revision level, material callout, critical dimensions and tolerances, surface finish specifications, special process requirements (heat treatment, plating, testing), and notes or special instructions. Compare the drawing against the purchase order to identify any discrepancies between documents.
Material and Certificate Validation
Material certificates must match the actual material used. Verify: alloy and grade match the drawing callout, heat number or lot number links the certificate to the physical material, chemical composition and mechanical properties meet specification requirements, and any required certifications (EN 10204 type, NADCAP, customer-specific) are present.
Common certificate issues include: generic certificates without heat-specific data, certificates from unauthorized testing facilities, missing test results for required properties, and certificates for different material than actually supplied.
Dimensional and Geometric Tolerance Checks
Dimensional verification requires appropriate equipment and methodology. Use calibrated measuring tools with accuracy at least 10× the tolerance being verified. For a ±0.010″ tolerance, use instruments with ±0.001″ accuracy or better.
Prioritize inspection based on: critical-to-quality (CTQ) dimensions marked on the drawing, dimensions affecting assembly or mating parts, geometric tolerances (flatness, perpendicularity, position), and dimensions with historically high failure rates.
Decision Framework: Accept, Rework, or Scrap
Disposition decisions require balancing quality requirements, cost impact, and schedule constraints. A structured framework ensures consistent decisions across different reviewers and situations.
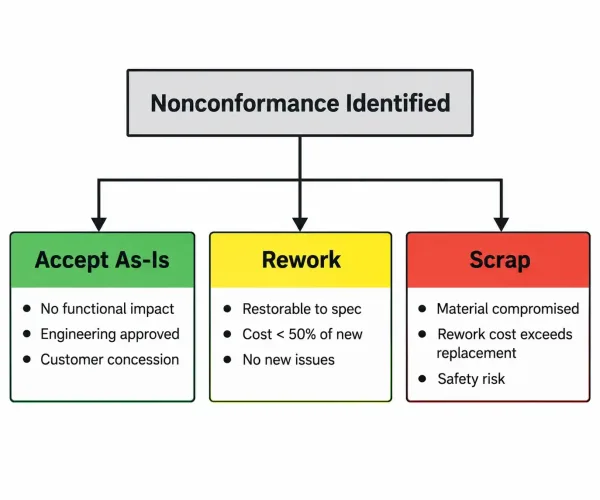
This decision tree provides a framework for disposition decisions, showing conditions for accepting, reworking, or scrapping nonconforming sheet metal parts.
When to Accept: The Concession Pathway
Accepting nonconforming material requires documented justification. Valid acceptance conditions include: the nonconformance doesn’t affect form, fit, or function; engineering analysis confirms the deviation is acceptable; customer provides written concession or deviation approval; and the nonconformance falls within extended tolerance margins.
Document the rationale for acceptance decisions. “Part works” is insufficient—record the engineering basis: “Bend angle 89.5° versus 90°±1° specification. Functional assembly test confirms fit. Concession acceptable per engineering analysis dated [date].”
When to Rework: Cost-Benefit Analysis
Rework is appropriate when: the part can be restored to specification without compromising material properties; rework cost is less than 50% of new part cost (industry guideline); rework doesn’t introduce new nonconformances or affect other specifications; and delivery schedule permits rework time.
Common sheet metal rework includes: re-bending out-of-tolerance angles, deburring sharp edges, re-polishing surface scratches, and spot-welding or filling minor voids. Some nonconformances—material composition, through-hardened properties, critical welds—cannot be reworked and must be scrapped.
When to Scrap: Recognizing the Point of No Return
Scrap is necessary when: the nonconformance affects material properties or structural integrity; rework cost exceeds replacement cost; rework would violate other specifications; or the part poses safety or reliability risks.
Scrapped parts must be physically destroyed or permanently marked to prevent inadvertent use. Document scrap decisions with quantity, cost, and root cause to support supplier improvement discussions.
Documentation and Traceability
Nonconformance documentation serves multiple purposes: disposition decision support, supplier performance tracking, corrective action input, and customer audit evidence. Incomplete documentation undermines all these functions.
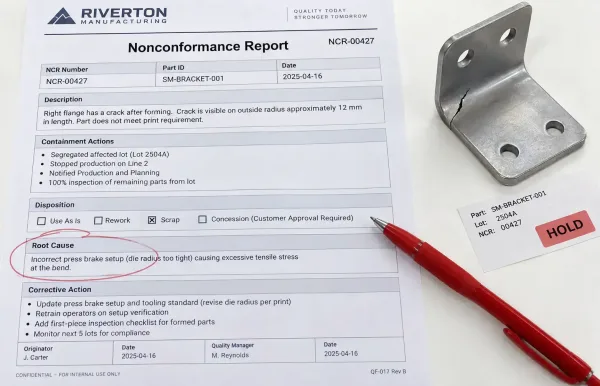
This image shows a sample Nonconformance Report (NCR) document with key sections for documenting sheet metal quality issues, root cause analysis, and corrective actions.
The Anatomy of an Effective NCR
A Nonconformance Report (NCR) captures the complete lifecycle of a quality issue. Effective NCRs include:
Header information: NCR number, date, part identification, quantity, discovery point.
Description: Clear, factual statement of the nonconformance with measurements or evidence.
Containment: Actions taken to prevent further impact.
Disposition: Decision made with engineering justification.
Root cause: Analysis of why the nonconformance occurred.
Corrective action: Steps taken to prevent recurrence.
Closure: Verification that corrective actions were effective.
Root Cause Analysis: Finding the Source
Identifying root cause prevents recurrence rather than just fixing symptoms. Common root cause categories for sheet metal nonconformances include:
Design issues: Ambiguous tolerances, specifications that can’t be consistently achieved, missing callouts.
Process issues: Equipment calibration drift, incorrect setup parameters, inadequate operator training.
Material issues: Wrong material supplied, material out of specification, incorrect heat treatment.
Documentation issues: Drawing errors, missing specifications, outdated revision used.
Use the “5 Whys” technique to drill past symptoms to underlying causes. A dimensional nonconformance might trace back through: measurement error → improper fixture → worn tooling → lack of preventive maintenance → no maintenance schedule.
CAPA: Closing the Loop
Corrective and Preventive Action (CAPA) transforms nonconformance data into quality improvement. Effective CAPA includes:
Containment: Immediate actions to stop the problem.
Correction: Fix the current nonconforming product.
Corrective action: Address root cause to prevent recurrence.
Prevention: Extend fixes to similar processes or products.
Verification: Confirm actions were effective.
Track CAPA completion and effectiveness. If the same nonconformance recurs, the original corrective action was inadequate and requires reassessment.
Preventing Nonconformances: Proactive Measures
The most effective nonconformance review is one that finds no issues because quality was built into the process. Prevention requires investment in supplier qualification, process control, and clear communication.
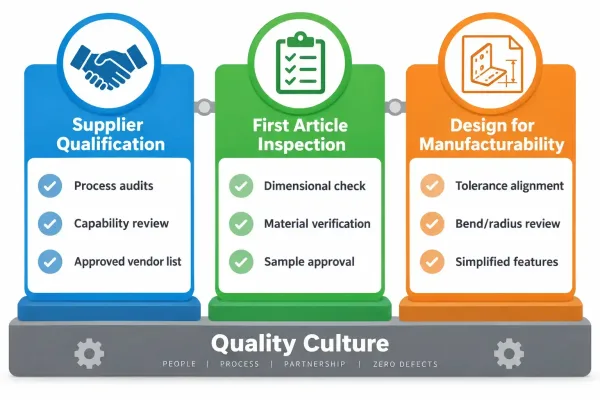
This infographic shows three proactive prevention pillars—supplier qualification, first article inspection, and design for manufacturability—that reduce nonconformances before they occur.
Supplier Qualification: Setting the Foundation
Supplier capability directly determines incoming quality levels. Qualify suppliers through: capability assessment (equipment, processes, certifications), sample evaluation against your specifications, quality system audit (ISO 9001, IATF 16949, AS9100 as applicable), and reference checks with existing customers.
Reassess supplier performance regularly—not just when problems occur. Track metrics including: incoming inspection rejection rate, on-time delivery, corrective action responsiveness, and documentation accuracy.
First Article Inspection and Process Controls
First Article Inspection (FAI) validates that a new supplier, new part, or process change produces conforming parts. Conduct FAI when: qualifying a new supplier, first production of a new part number, after significant process changes, and after tooling replacement or refurbishment.
FAI should verify all drawing dimensions, material properties, surface finish, and special process requirements. Document results and retain as baseline reference for future production.
Design for Manufacturability: Preventing Issues at the Source
Many nonconformances originate in design decisions that create manufacturing challenges. Engineers can prevent issues by: specifying achievable tolerances (standard ±0.010″ rather than unnecessarily tight ±0.005″), calling out critical dimensions clearly, considering manufacturing process capabilities when designing features, and communicating with manufacturers during design review.
Request DFM (Design for Manufacturability) feedback before finalizing drawings. Manufacturers can identify features that will be difficult to produce consistently and suggest alternatives that meet functional requirements with higher yield.
Next Steps: Implementing Your Nonconformance Review Process
Effective nonconformance review requires both a structured checklist and organizational commitment to following it consistently. Begin implementation with these actions:
Document your process: Create written procedures defining nonconformance identification, documentation, disposition, and closure requirements. Assign clear responsibilities for each step.
Train your team: Ensure all personnel involved in quality review understand the process, documentation requirements, and decision framework. Include both incoming inspection staff and engineering decision-makers.
Establish metrics: Track nonconformance rates by supplier, part type, and nonconformance category. Use data to identify improvement opportunities and measure corrective action effectiveness.
Integrate with suppliers: Share your nonconformance expectations with suppliers during qualification. Include documentation requirements in quality agreements. Review nonconformance data during supplier performance meetings.
Review and improve: Periodically assess your nonconformance review process effectiveness. Are issues being caught consistently? Are root causes being identified? Are corrective actions preventing recurrence? Adjust procedures based on findings.
For SR-MFG customers, our engineering team can help establish nonconformance review criteria during the quotation and design review phases. Early collaboration on acceptance criteria, critical dimensions, and documentation requirements prevents ambiguity that leads to production issues.