
Fourteen gauge is not one thickness. On carbon steel it is about 0.0747 in (1.90 mm). On aluminum it is about 0.0641 in (1.63 mm). On galvanized steel it is about 0.0785 in (1.99 mm). The gauge number stays the same. The material thickness does not.
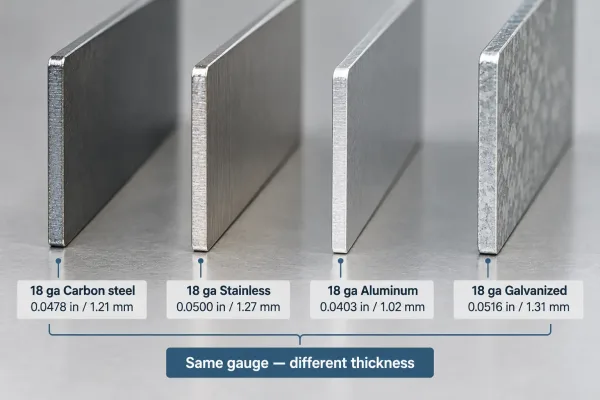
Shows 18 gauge sheet edges side by side for four materials, with inch and millimeter thickness labels highlighting that the same gauge is not the same thickness.
That single fact causes more drawing errors, quote mismatches, and fit problems on sheet metal parts than almost any other unit mix-up. This guide gives a side-by-side sheet metal gauge chart for carbon steel, stainless steel, aluminum, and galvanized steel in inches and millimeters—and explains how to put thickness on a drawing so the shop does not have to guess.
What Gauge Actually Means—and Why Higher Numbers Are Thinner
Sheet metal gauge is a traditional thickness designation used in the metals industry. It is not a metric unit and not an imperial unit. The number is an index into a material-specific table, not a length you can multiply or convert with a formula.
The scale runs backward compared with most engineering sizes: a lower gauge number means thicker metal. Sixteen gauge is thicker than eighteen gauge; eighteen gauge is thicker than twenty gauge. If you remember only one rule from the charts below, remember that one.
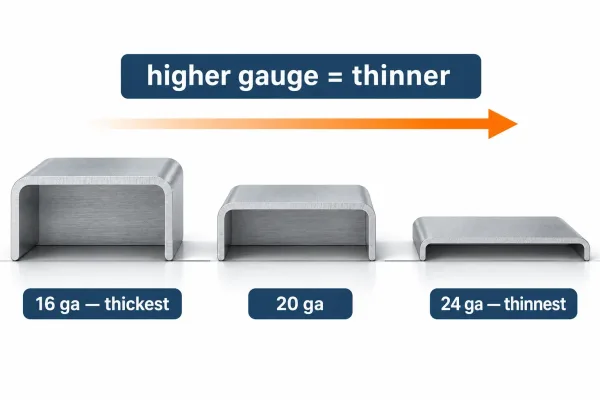
Compares three sheet sections—16, 20, and 24 gauge—with short labels showing that a lower gauge number is thicker metal.
Gauge numbers also do not identify an alloy. “18 gauge steel” does not tell the shop whether you want cold-rolled mild steel, structural grade, or a specific ASTM designation. Gauge describes nominal thickness only. Material grade is a separate callout.
Sheet Metal Gauge Chart: Carbon Steel, Stainless, Aluminum, and Galvanized
The table below lists common fabrication gauges and their nominal thicknesses. Values follow the gauge systems normally used for each material in U.S. sheet supply (mild/carbon steel and galvanized: Manufacturers’ Standard Gauge; stainless steel: U.S. Standard Gauge for stainless; aluminum: Brown & Sharpe). Treat them as nominal thicknesses—actual coil and sheet run inside a tolerance band.
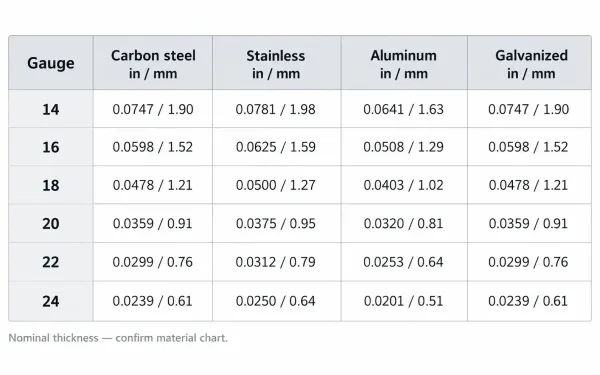
Displays a simplified gauge chart with columns for carbon steel, stainless, aluminum, and galvanized steel in inches and millimeters.
| Gauge | Carbon steel (in / mm) | Stainless steel (in / mm) | Aluminum (in / mm) | Galvanized steel (in / mm) |
|---|---|---|---|---|
| 10 | 0.1345 / 3.42 | 0.1406 / 3.57 | 0.1019 / 2.59 | 0.1382 / 3.51 |
| 12 | 0.1046 / 2.66 | 0.1094 / 2.78 | 0.0808 / 2.05 | 0.1084 / 2.75 |
| 14 | 0.0747 / 1.90 | 0.0781 / 1.98 | 0.0641 / 1.63 | 0.0785 / 1.99 |
| 16 | 0.0598 / 1.52 | 0.0625 / 1.59 | 0.0508 / 1.29 | 0.0635 / 1.61 |
| 18 | 0.0478 / 1.21 | 0.0500 / 1.27 | 0.0403 / 1.02 | 0.0516 / 1.31 |
| 20 | 0.0359 / 0.91 | 0.0375 / 0.95 | 0.0320 / 0.81 | 0.0396 / 1.01 |
| 22 | 0.0299 / 0.76 | 0.0312 / 0.79 | 0.0253 / 0.64 | 0.0336 / 0.85 |
| 24 | 0.0239 / 0.61 | 0.0250 / 0.64 | 0.0201 / 0.51 | 0.0276 / 0.70 |
| 26 | 0.0179 / 0.45 | 0.0188 / 0.48 | 0.0159 / 0.40 | 0.0217 / 0.55 |
How to Read This Chart
Read each row as a gauge index for that material, not as one universal thickness. If you need 1.0 mm aluminum, do not look up “20 gauge” on a steel chart—order or call out 1.0 mm (or 0.040 in) aluminum.
Common Gauge Ranges in Fabrication
Most laser-cut and formed enclosure work falls between 16 and 24 gauge. Structural brackets and base plates often use 10–14 gauge; thin covers and shields may use 22–26 gauge. Outside this band, shops and mills often prefer decimal thickness or plate designations rather than gauge numbers.
Why the Same Gauge Is a Different Thickness for Each Material
Three mechanisms create the mismatch. First, different materials use different gauge tables. Carbon steel, stainless steel, and aluminum each follow their own historical curve. Brown & Sharpe (aluminum and many non-ferrous metals) is not the same series as Manufacturers’ Standard Gauge (mild steel).
Second, galvanized steel gauge includes the zinc coating in the nominal thickness. At the same gauge number, galvanized sheet measures slightly thicker than bare carbon steel—roughly 0.003–0.004 in heavier in common gauges—because the coating is part of the purchased sheet. If you mic a galvanized panel against a bare-steel chart, it will look “one step heavy.”
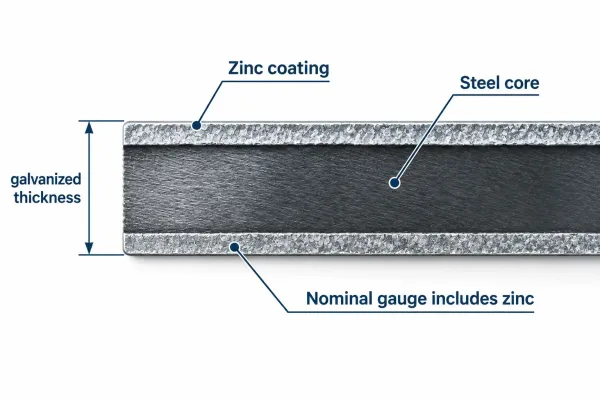
Shows a steel core with zinc coating layers and a short label that galvanized gauge thickness includes the zinc coating.
Third, gauge was never a precision specification. It is a purchasing shorthand. Standards and mills publish tolerance bands around nominal gauge thickness; they do not promise exact decimals from a gauge number alone.
What Goes Wrong When You Swap Gauge or Material
Teams sometimes treat gauge as interchangeable across materials to “simplify the BOM.” On formed sheet metal, that shortcut shows up in four places:
- Weight and cost. Aluminum at the same gauge is thinner and lighter than steel. Quoting one and shipping the other changes mass, freight, and material spend.
- Stiffness and oil-canning. A thin aluminum panel that works as a cover may oil-can or vibrate where a thicker steel panel stays flat. Gauge does not carry stiffness; thickness and modulus do.
- Bend allowance and springback. Bend deduction, minimum inside radius, and springback all depend on actual thickness and material. Changing gauge or alloy after flat-pattern work is released forces recalculation—or cracked corners and wrong flange dimensions.
- Fit and hardware. Internal chassis, gasket grooves, and PEM hardware heights assume a thickness stack. A 0.1 mm error at the sheet becomes a seal or fastener problem at assembly.
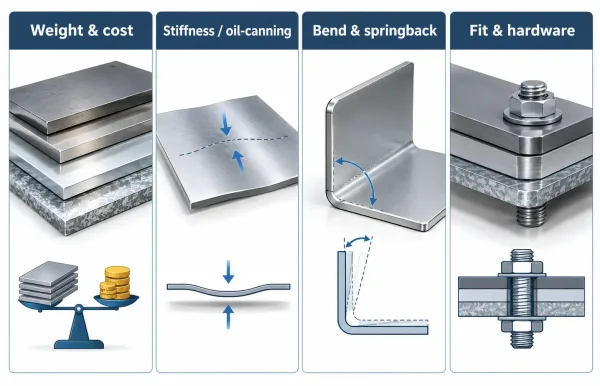
Summarizes four risks of swapping gauge or material: weight and cost, stiffness, bend springback, and assembly fit.
The engineering fix is simple: freeze thickness in decimals, then choose a commercial gauge that matches—not the other way around.
How to Specify Thickness on Drawings and RFQs
A complete thickness callout answers four questions the shop cannot infer from a gauge number alone. Before you release a drawing or RFQ, confirm this set:
- Material and grade (for example: cold-rolled low-carbon steel per ASTM A1008 CS Type B, or 304 stainless, or 5052-H32 aluminum).
- Nominal thickness in decimal (inch or mm)—this is the controlling value.
- Gauge, only if your industry still uses it, and always next to the decimal (for example: 0.0478 in (1.21 mm), 18 ga).
- Thickness tolerance (tighter than “mill standard” only when the part function requires it).
- Whether coatings count. Powder coat, anodize, and galvanized zinc can add film thickness. State if the decimal is pre-finish or post-finish.
Incomplete vs. Complete Callouts
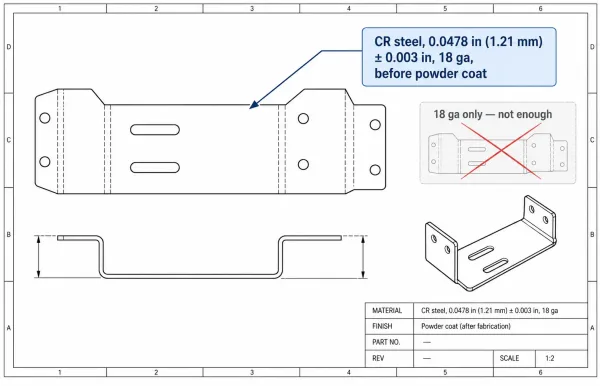
Shows a simple sheet metal part drawing with a complete thickness callout including material, decimal thickness, gauge, and tolerance.
Incomplete: “18 gauge steel.”
Complete: “Cold-rolled steel, 0.0478 in (1.21 mm) ± 0.003 in, 18 ga nominal, thickness before powder coat.”
The first version forces a clarification loop or a silent assumption. The second can be quoted, purchased, and inspected without a phone call.
Nominal Gauge vs. What You Actually Receive
Even with a correct gauge table, the sheet that arrives is not a perfect decimal. Three effects matter on inspection:
- Mill thickness tolerance. Coil and sheet carry commercial tolerance bands (often on the order of ±0.002–0.005 in depending on thickness and width). Critical fits need a drawing tolerance, not only a gauge.
- Coating in the gauge. Galvanized nominal thickness includes zinc. After paint or powder, final thickness grows again—typically tens of micrometers per face for standard powder systems.
- Measurement method. A micrometer over a raised burr, weld, or texture reads high. Measure on a clean flat area, and define on the drawing where thickness is checked if the part is formed.
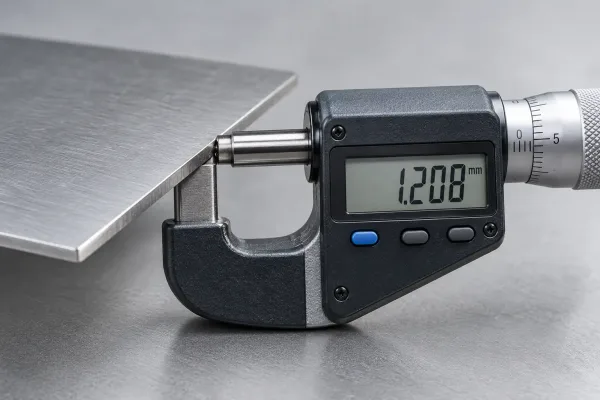
Shows a digital micrometer measuring the thickness of a flat sheet metal coupon to verify nominal gauge thickness.
Procurement should treat gauge as a stock selection aid, and decimal thickness as the acceptance criterion.
Key Rules: Spec Gauge Without Causing Rework
Use these rules when thickness goes on a drawing, a BOM line, or an RFQ:
- Never write a gauge number without a material.
- Put decimal thickness on the drawing; treat gauge as optional shorthand.
- Convert through the chart for that exact material, not a steel table for aluminum.
- For galvanized sheet, remember the zinc is already in the nominal gauge thickness.
- State whether thickness is measured before or after finishing.
- When thickness drives fit, sealing, or hardware stack-up, add an explicit thickness tolerance.
- If two materials are “the same gauge,” verify whether you actually need the same thickness—or only the same commercial stock size.
Correct thickness specifications are one of the cheapest ways to protect lead time. If you are unsure how gauge, coating, and tolerance interact on a specific part, ask for a thickness and DFM review before the RFQ is locked—small definition work here prevents scrap and remakes later.
FAQs