
Metal Polishing Services
SR MFG provides precision metal polishing for stainless steel, aluminum, and custom sheet metal parts. We help remove burrs, machining marks, light scratches, and oxidation marks while improving surface consistency, roughness control, and cosmetic appearance.
For visible surfaces and critical features, we review grain direction, finish samples, masking areas, roughness targets, and inspection requirements before production—helping your parts reach a stable, repeatable finish.
Get a Custom Quote in 24 Hours
Upload your drawings for engineering review.
What Is Metal Polishing—and Why Does It Matter?
Metal polishing improves surface smoothness, appearance, and cleanability by removing light defects, oxidation marks, machining traces, and fine scratches. It can also improve corrosion resistance, reduce dirt and residue buildup, and prepare the surface for coating, anodizing, or final assembly.
We select the polishing method based on material, part geometry, finish target, grain direction, roughness requirements, and functional needs to achieve consistent and repeatable results.
Control
Target
Mirror Finish
Corrosion Resistance
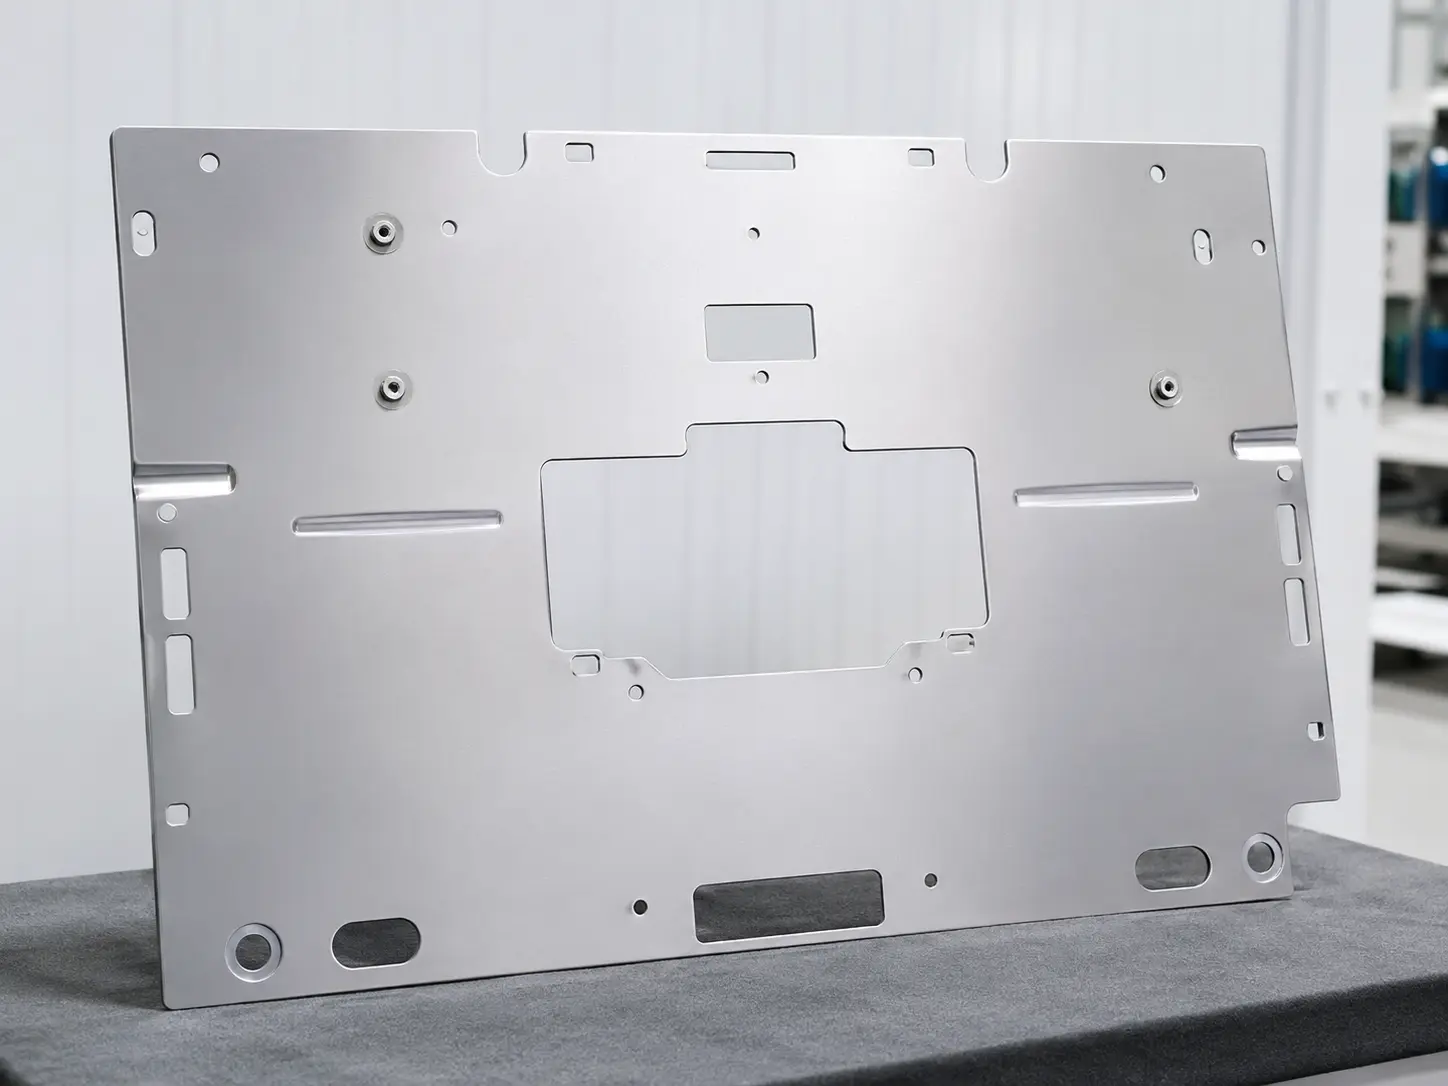
Different polishing methods bring different strengths. Choose the best solution for your part.
Polishing
Flat surfaces, large panels, visible covers and general cosmetic improvement.
Uses abrasives or buffing tools to remove high points, scratches, and machining marks, improving surface smoothness.
Less efficient on complex geometries; consistency depends on tooling and process control.
Polishing
Complex shapes, internal features, and areas hard to reach mechanically.
Uses chemical solutions to selectively dissolve microscopic peaks, delivering a smooth and uniform surface.
Involves chemical handling and safety controls; requires proper environmental compliance.
Stainless steel parts that require excellent cleanability, corrosion resistance, and high-end appearance.
An electrochemical process that levels microscopic peaks and removes surface contamination, leaving a bright finish.
Equipment and process cost are higher; suitable mainly for conductive metals.
Polishing
Small features, intricate details, and localized precision finishing.
Uses ultrasonic vibration with fine abrasives to remove micro-burrs and achieve a fine surface finish.
Limited coverage and efficiency on larger or open surfaces.
Please confirm material grade, target finish, e.g., Ra value, grain direction, cosmetic areas, masking zones, and inspection standard before production so we can recommend the best polishing method for your part.
Discuss Your PartWhy Metal Parts Need Polishing
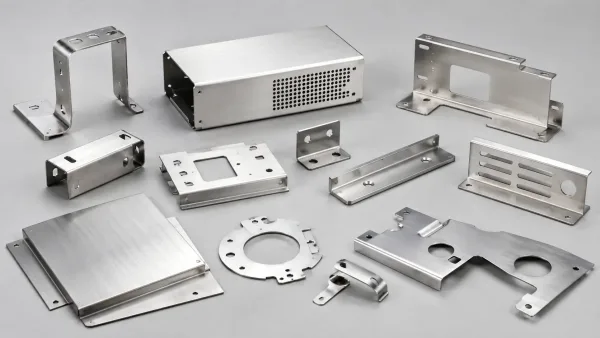
Polishing improves surface quality, consistency, and downstream readiness for visible and functional metal parts.
- Reduce light scratches, tool marks, and oxidation traces
- Improve touch and visual cleanliness
- Help parts look more uniform
- Control grain direction, gloss, and roughness
- Better for visible stainless and aluminum parts
- Supports appearance approval and repeatability
- Improve surface condition before anodizing or coating
- Reduce contamination before final processing
- Support cleaner assembly-ready parts
- Smoother surfaces collect less dirt and residue
- Can help improve corrosion-related performance
- Useful for equipment housings and functional parts
Engineering Note: The best polishing method should match the material, geometry, finish target, and functional requirements.
Material Compatibility for Metal Polishing
Recommended polishing approaches vary by alloy, surface condition, and finish target.
(304 / 316)
Best methods: Brushing, buffing, electropolishing.
Key risks: Free-iron contamination.
Typical note: Define grain direction and visible side.
(5052 / 6061)
Best methods: Fine brushing, buffing.
Key risks: Heat discoloration, easy scratching.
Typical note: Protect appearance surfaces and confirm finish target.
Best methods: Belt finishing, buffing for cosmetic rework.
Key risks: Flash rust after polishing.
Typical note: Move quickly to coating or rust protection.
Best methods: Light brushing / light polishing.
Key risks: Damage to zinc layer reduces corrosion protection.
Typical note: Emphasize gentle conditioning and cleaning.
Best methods: Buffing, satin finishing.
Key risks: Oxidation and fingerprints.
Typical note: Decorative parts usually need protective packaging or coating.
Engineering Note: Final polishing route should be confirmed by alloy grade, cosmetic surface definition, finish level, and downstream process requirements.
Explore the material library of SR MFGMetal Polishing Process Flow
Metal Polishing Process (Video Walkthrough)
Incoming Review
- Confirm part drawing, material, and finish target
- Define visible surfaces, Ra target, and acceptance criteria
Cleaning & Protection
- Remove oil, residue, and loose contamination
- Mask critical holes, threads, or cosmetic areas if required
Deburring & Pre-Polish Prep
- Remove burrs, sharp edges, and visible defects
- Prepare the surface for stable polishing results
Polishing Process
- Apply brushing, buffing, or electropolishing as selected
- Control grain direction, gloss, and surface consistency
Inspection & Verification
- Check appearance, roughness target, and protected areas
- Confirm cosmetic quality and repeatability before release
Cleaning, Drying & Packaging
- Clean and dry parts after polishing
- Use protective packaging to prevent scratches during shipment
Engineering Note: Actual polishing flow depends on material, geometry, finish level, cosmetic requirements, and downstream process needs.
Ready to Review Your Metal Polishing Requirements?
Send us your drawings, material grade, visible surfaces, target finish, grain direction, Ra requirements, masking areas, and inspection criteria. Our engineering team will review your parts and recommend a suitable polishing process.
Industries & Metal Polishing Applications
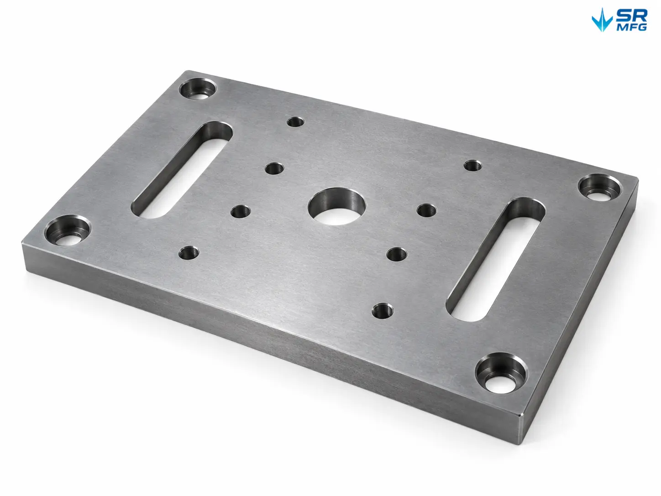
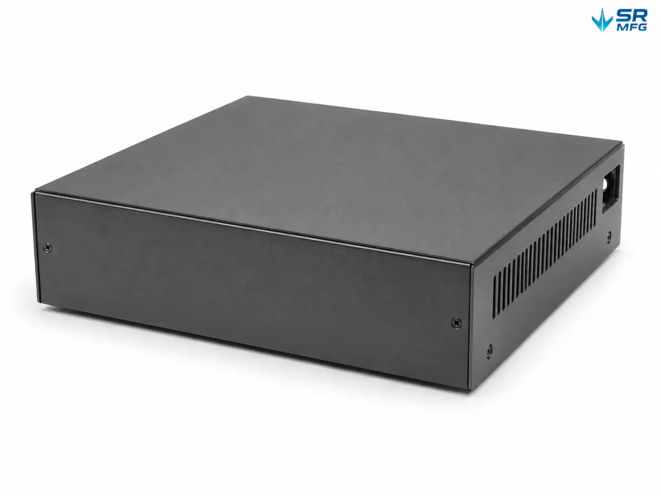
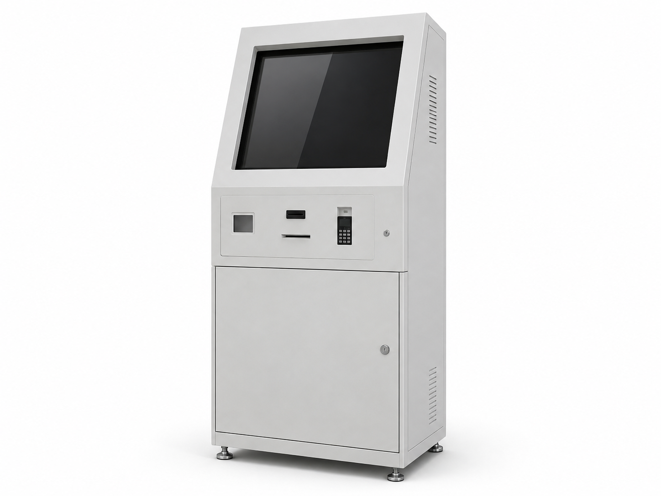
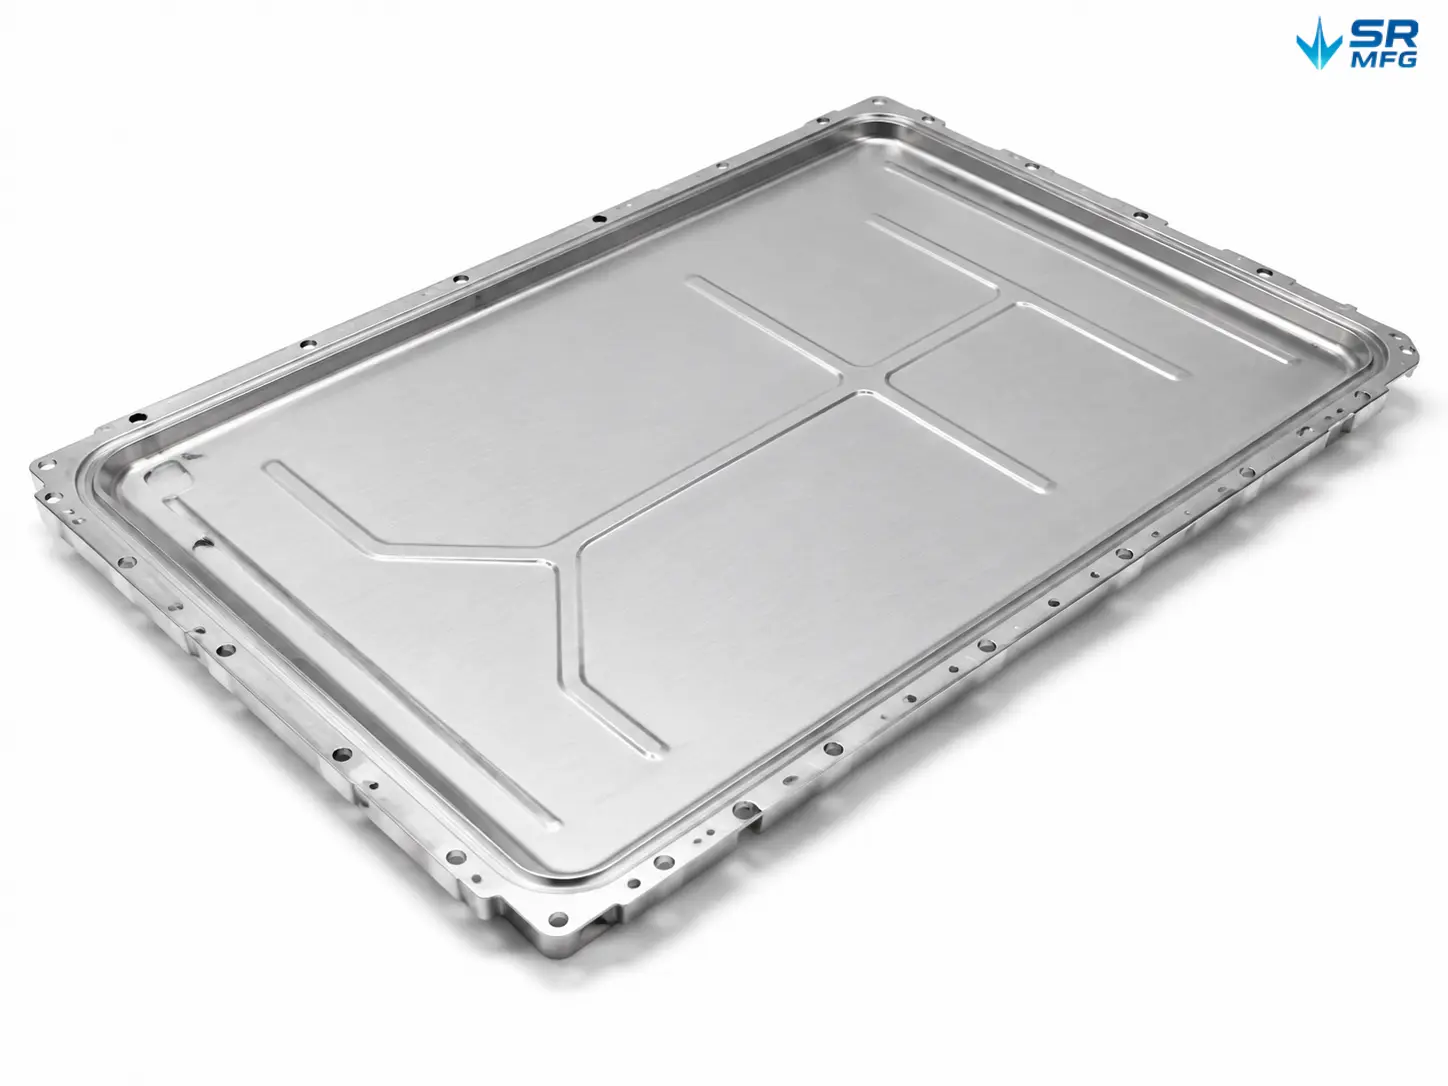
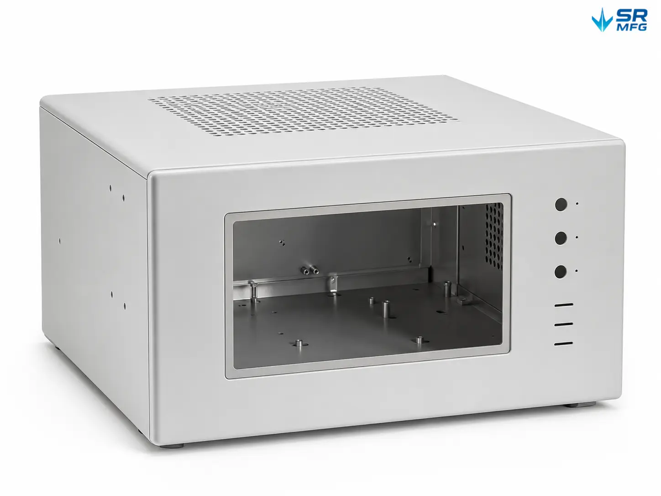
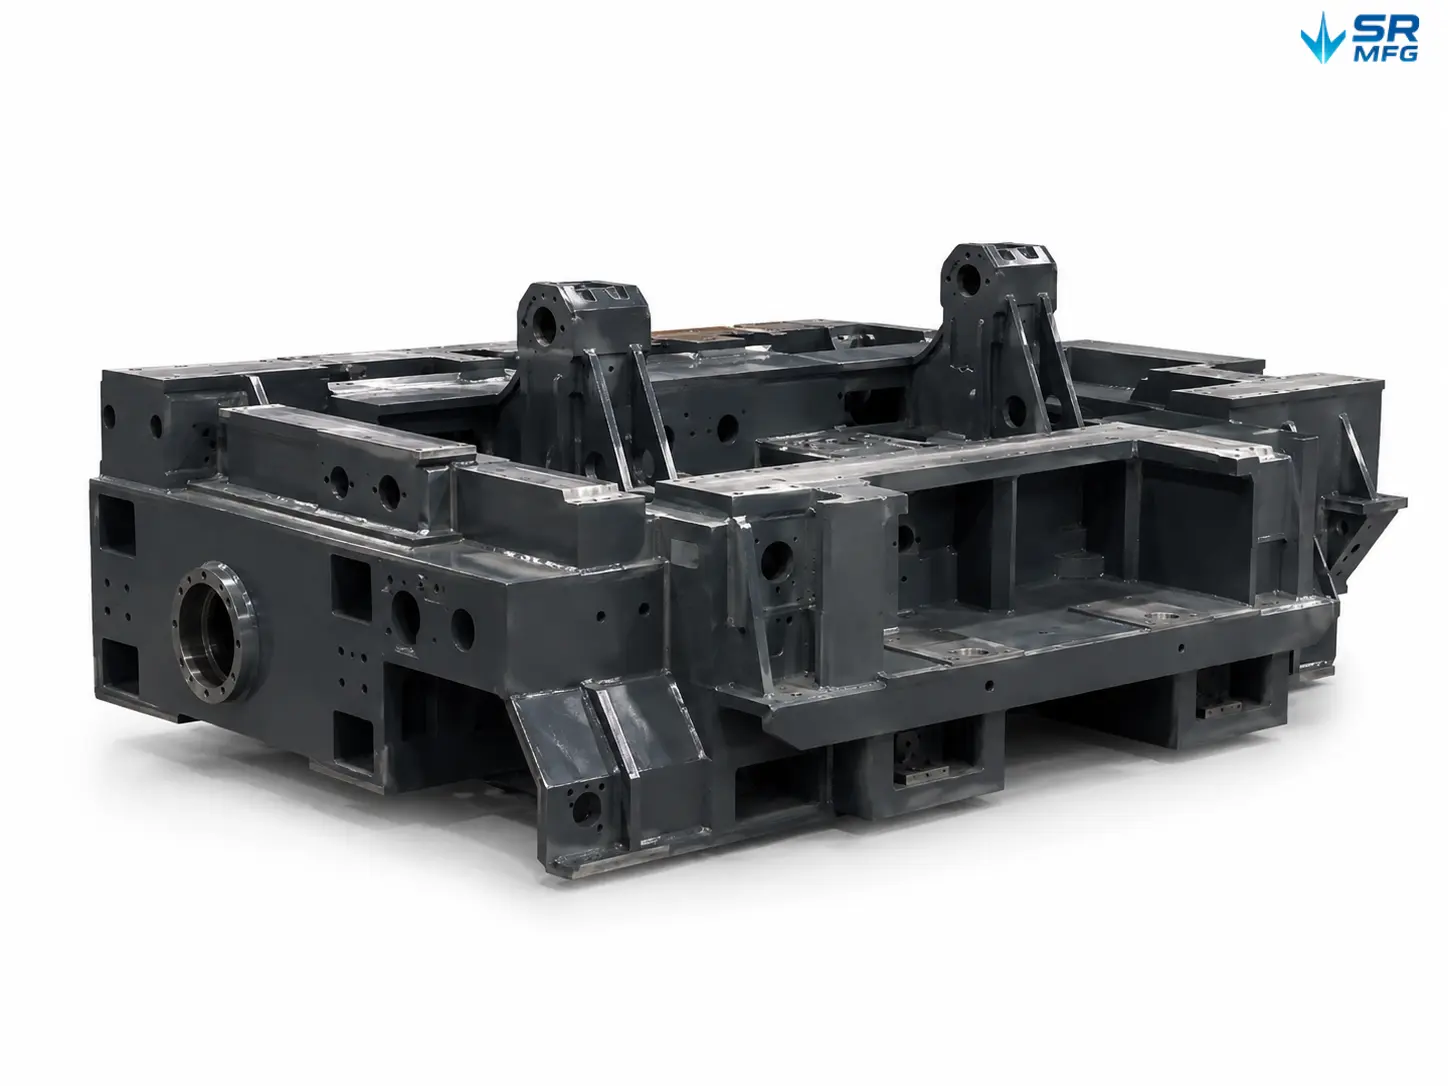
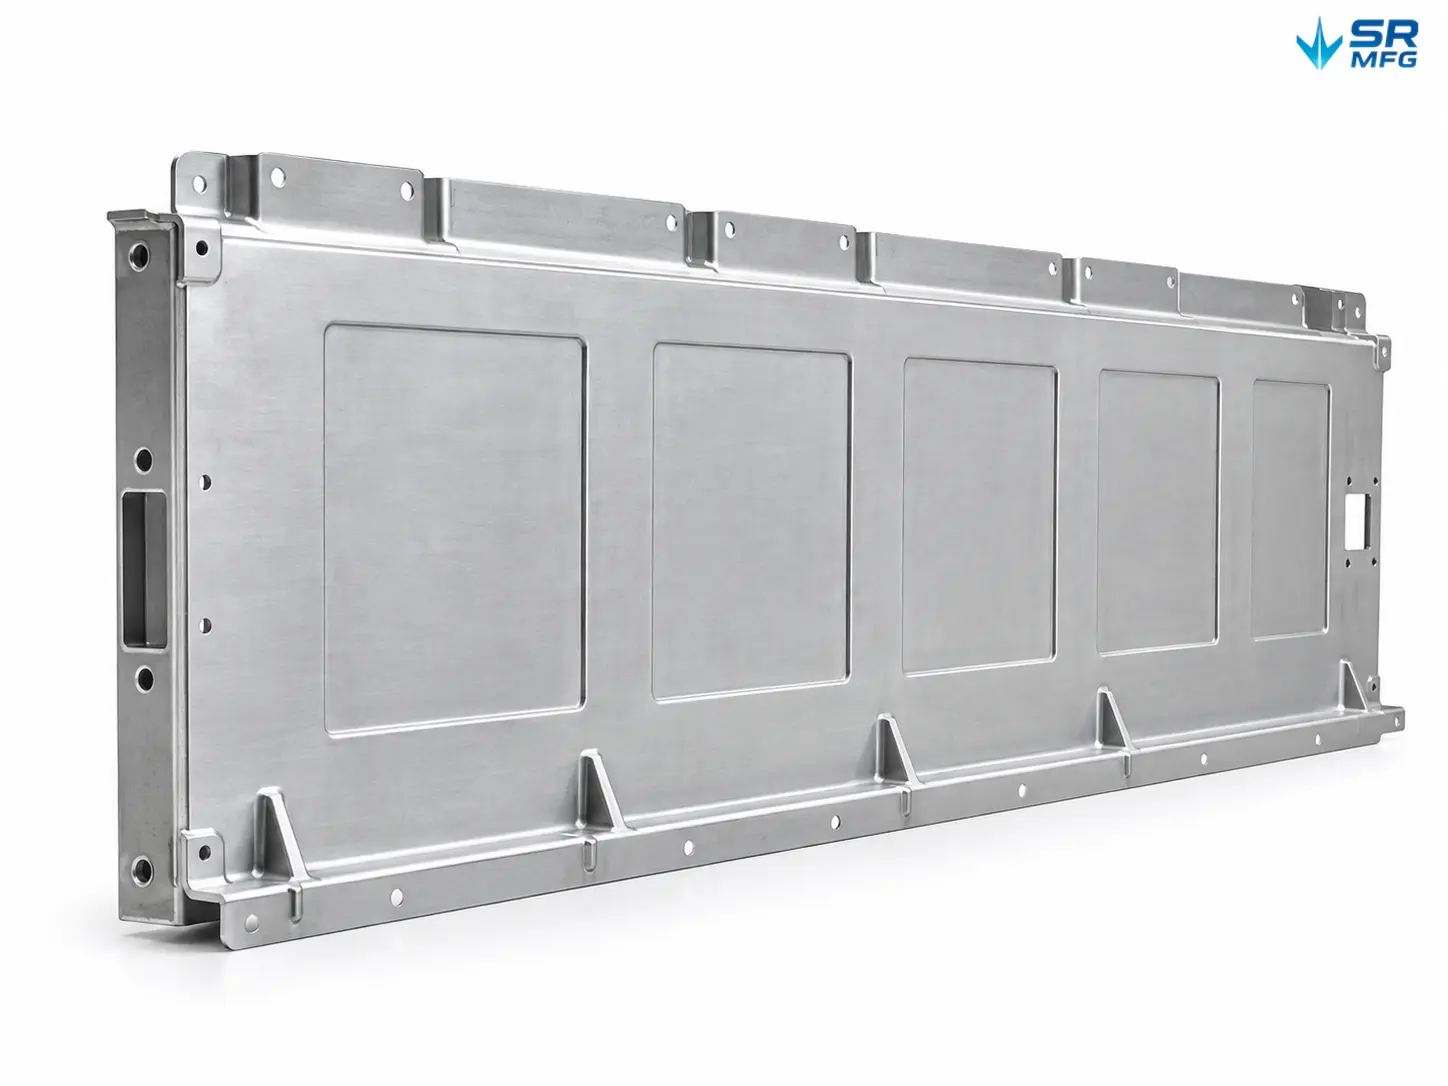
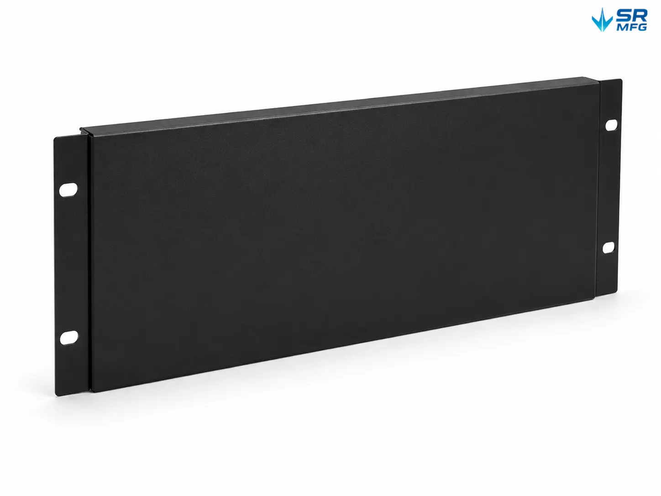
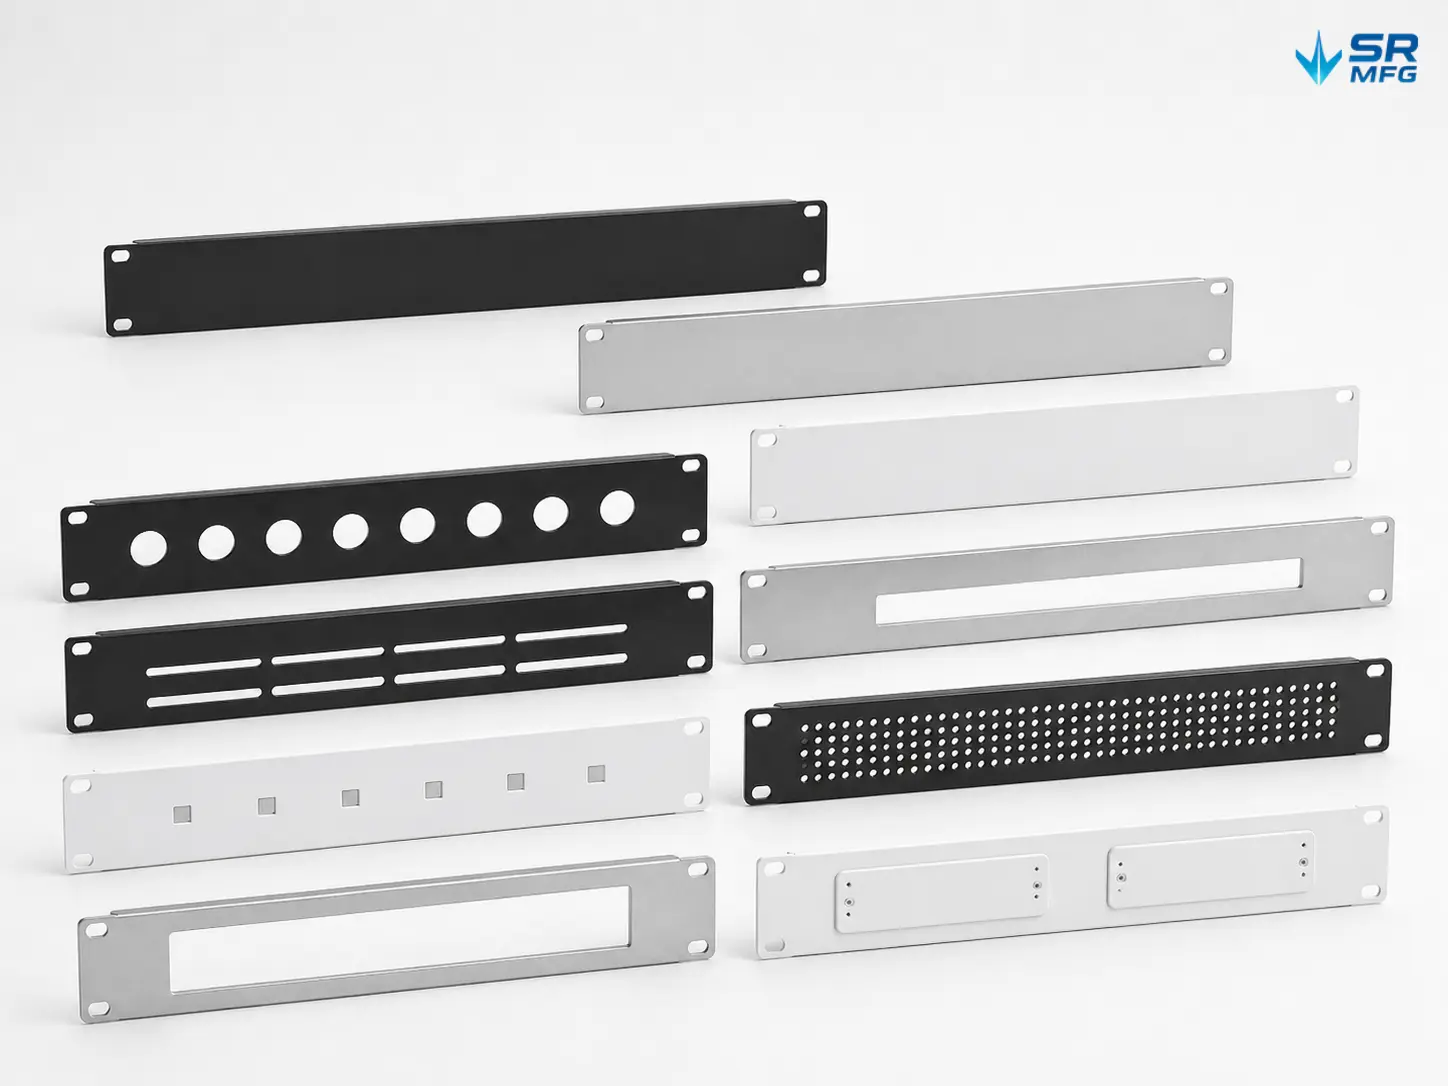
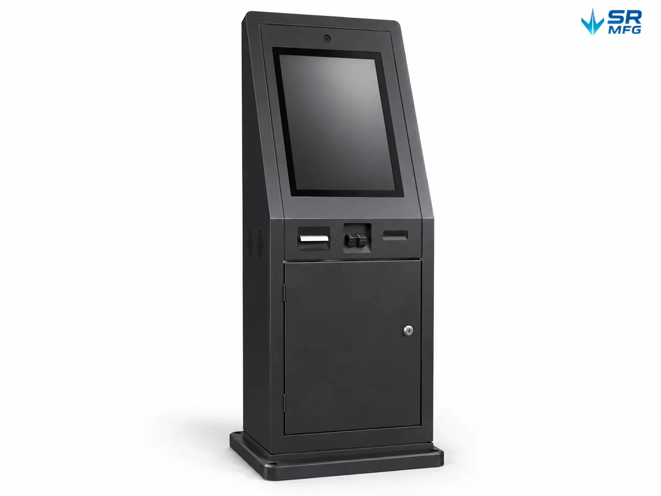
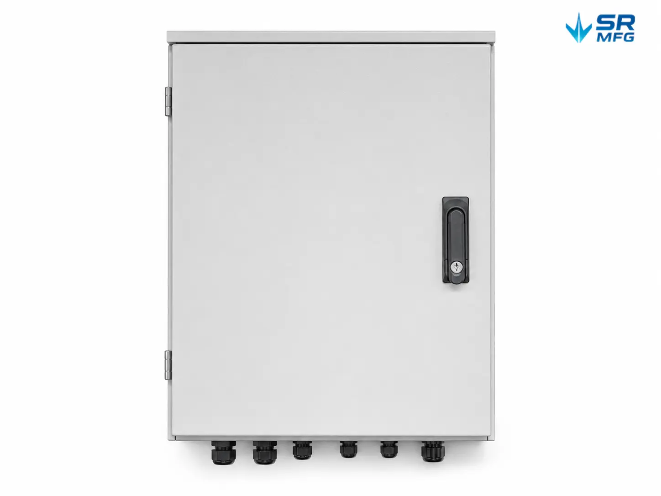
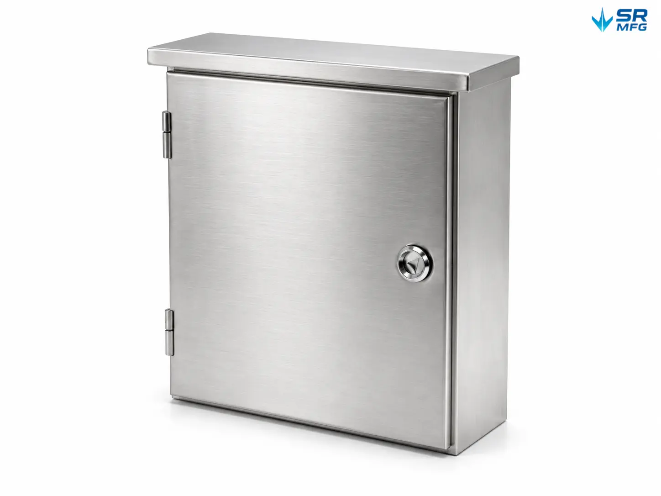
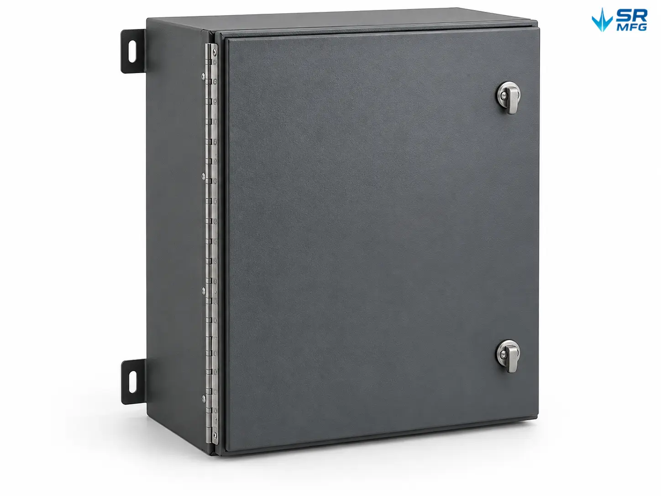
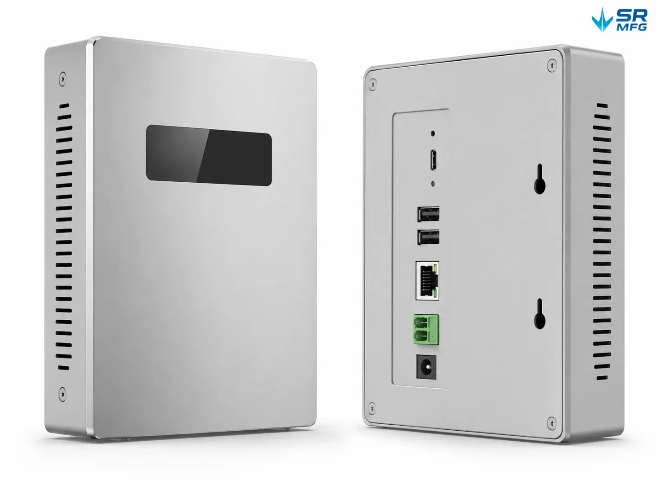
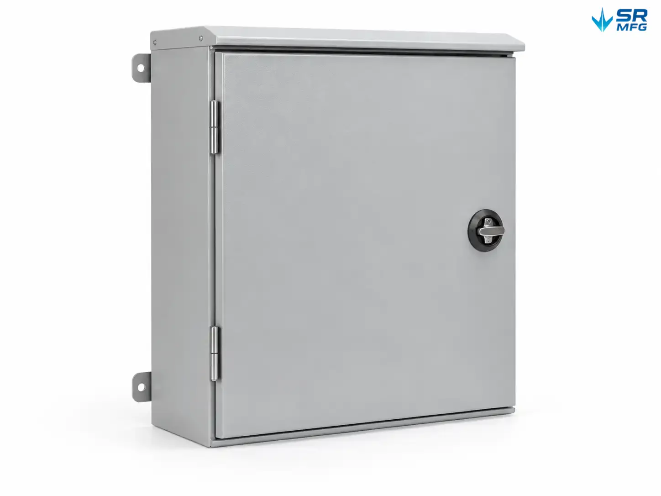
SR MFG provides metal polishing services for sheet metal parts used in data center equipment, consumer electronics, electrical systems, industrial equipment, new energy systems, and outdoor products. Metal polishing helps improve surface smoothness, visual appearance, edge feel, and surface consistency after cutting, bending, welding, or forming.
We support both prototype validation and stable batch production for metal parts that require brushed surfaces, smoother exposed areas, decorative finishes, weld mark reduction, or preparation before further surface finishing.
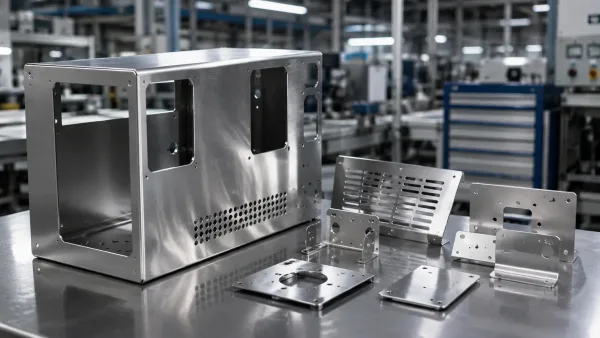
Data Centers & IT Equipment
Metal polishing for data center, network infrastructure, and IT hardware parts where clean surfaces, smooth edges, and consistent appearance are required.
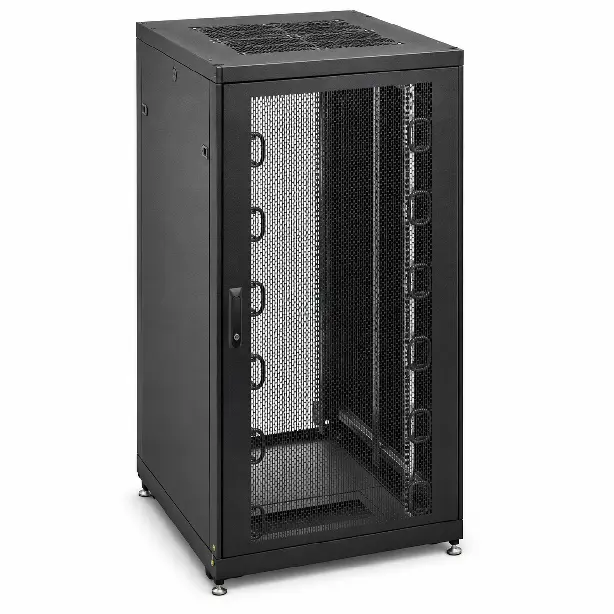
- Server rack frames & rails
- Cable management trays
- Cabinet panels & doors
- Mounting brackets & plates
Consumer Electronics
Polished metal parts for consumer electronics housings, internal brackets, display structures, and precision sheet metal assemblies where appearance and touch quality matter.
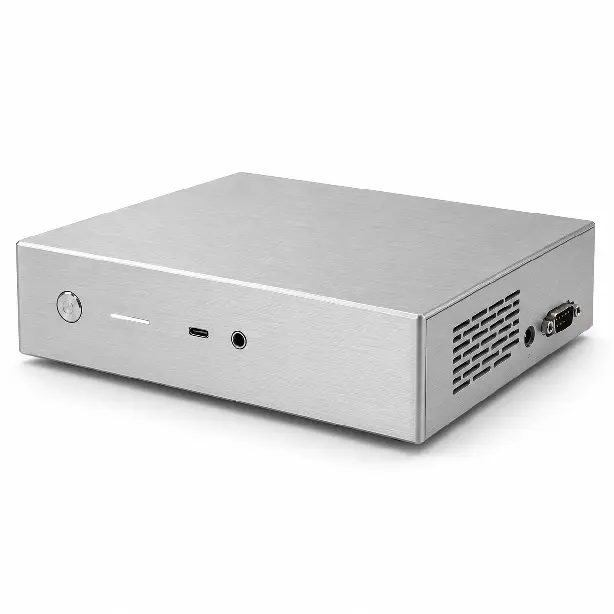
- Device housings & covers
- Internal support brackets
- Display mounting structures
- Speaker & audio metal parts
- Small precision formed parts
Electrical Equipment
Metal polishing for electrical enclosures, control cabinets, power distribution units, and industrial electrical systems that require smoother surfaces and safer exposed edges.
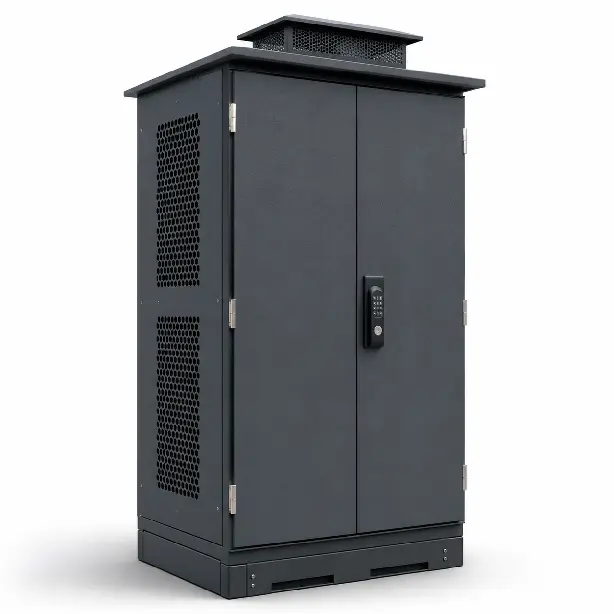
- Electrical cabinet enclosures
- Control box panels
- Terminal mounting plates
- DIN rail brackets
- Ventilation and access panels
Industrial Equipment
Polishing solutions for machinery, automation systems, production equipment, and structural machine assemblies where smoother surfaces and cleaner appearance improve usability and product quality.
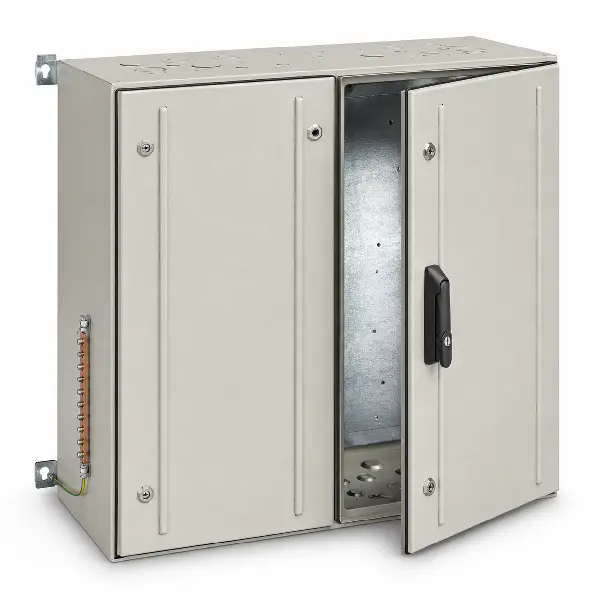
- Machine covers & guards
- Equipment frames
- Conveyor brackets
- Sensor mounting plates
- Protective panels & shields
New Energy Systems
Metal polishing for EV charging equipment, battery systems, energy storage cabinets, and power conversion units where surface consistency, clean edges, and assembly quality are important.

- Battery enclosure parts
- Charging station cabinets
- Energy storage cabinet panels
- Busbar support brackets
- Power module housings
Outdoor Equipment
Polished metal parts for outdoor enclosures, equipment covers, BBQ grills, lighting systems, and structural fixtures where appearance, edge quality, and surface cleanliness are important.
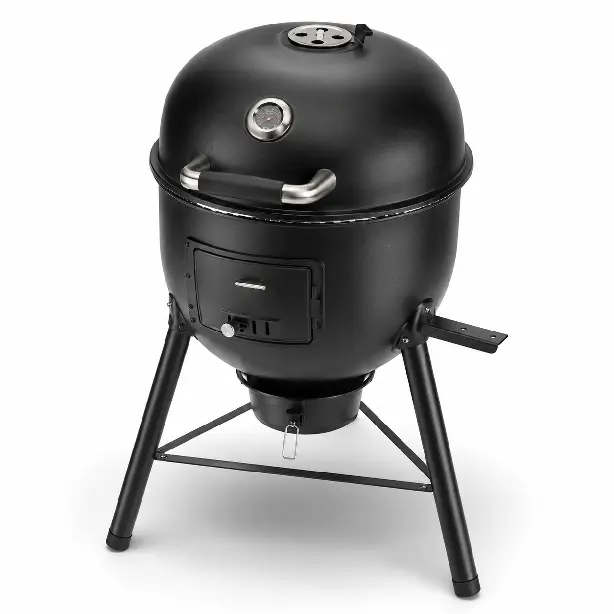
- Outdoor equipment housings
- BBQ grill sheet metal bodies
- Protective covers & panels
- Mounting brackets
- Weather-resistant structural parts
Built for Your Application
Whether you need a single prototype or stable batch production, SR MFG provides controlled metal polishing to improve the appearance, surface smoothness, edge quality, and final usability of your sheet metal parts.
Sheet Metal Parts for Polishing Applications
Metal Polishing FAQs
Key difference: brushing/grinding is primarily to level the surface and remove material, while polishing is to increase gloss and refine the finish.
Selection guidelines:
-
Surface condition: If there are obvious scratches, weld spatter, or burrs, start with brushing/grinding (e.g., wheel or belt to remove ~0.05–0.10 mm allowance), then polish.
-
Finish requirement: For structural surfaces with Ra > 1.6 µm, brushing/grinding is usually sufficient; for cosmetic A-surfaces with Ra < 0.8 µm, polishing is typically required.
-
Material behavior: Softer metals (aluminum, copper) should avoid aggressive coarse grinding because abrasive particles can embed; harder materials (stainless steel, tool steels) can be brushed first and then fine-polished.
-
Process route: Brushing/grinding → semi-finish polish → final polish. Skipping the brushing step can leave coarse marks that polishing won’t fully remove.
-
Simple rule of thumb: If you need to remove material, choose brushing/grinding; if you need to increase smoothness and gloss, choose polishing.
Common industry practice:
-
Direction marking: Use arrows to indicate grain direction (e.g., “→” or “↘”) on the drawing notes or relevant views.
-
Area definition: Always specify for A-surfaces; B-surfaces can be simplified. For complex curved parts, define zones (e.g., “Zone 1: circumferential; Zone 2: axial”).
-
Symbol convention: Use ISO 1302 (or equivalent) surface finish symbols and add a lay/texture direction symbol where applicable.
-
Process note: Add clear instructions such as “grain parallel to the part’s long axis” or “polish along the machining marks” to avoid cross-grain work that creates new scratches.
-
Execution control: Approve a first article and retain a reference sample; production follows the approved grain direction to prevent haze from reverse polishing.
Yes—and for A-surfaces and precision mating areas, records are strongly recommended.
Typical approach:
-
Equipment: Handheld roughness tester (e.g., Mitutoyo SJ-210) or a benchtop profilometer; stylus radius typically 2–5 µm.
-
Parameters: Ra (arith. average), Rz (max height), Rmax (peak-to-valley). Cosmetic A-surfaces may require very low Ra, such as 0.02–0.08 µm, depending on the finish and spec.
-
Measurement locations:
-
A-surfaces: 100% inspection when required; 3–5 points per part covering center, edges, and corners.
-
B-surfaces: 10–20% sampling, focusing on assembly contact areas.
-
Weld transitions: Measure about 5 mm on both sides of the weld toe to confirm a smooth blend (often paired with a radius target such as R > 0.5 mm, if specified).
-
-
Record content: Measurement location map, values, timestamp, and operator ID; retain records (e.g., at least one year) per your quality plan.
-
Notes: Clean the surface before measurement to avoid oil skewing results; allow parts to cool after polishing (e.g., ~30 minutes) to reduce thermal effects.
Typical capability (depending on weld condition and access):
-
Visual: Weld discoloration and arc marks can be removed to restore a uniform metallic appearance.
-
Roughness: Weld-zone Ra can often be reduced from ~3.2 µm to around 0.4 µm, with the transition-to-base-metal difference controlled to <0.2 µm.
-
Blend radius: A smooth transition radius of about R0.3–0.5 mm can be achieved with no perceptible step.
-
Material removal control: Removal depth can be controlled to <0.02 mm to minimize impact on strength.
Limits and recommendations:
-
Not suitable for: Undercut >0.5 mm or cracks—these typically require weld repair before finishing.
-
Best cosmetic result: When paired with electropolishing, weld and base metal gloss can be made more uniform (e.g., gloss difference <5%, when applicable).
-
Efficiency: Manual finishing is typically ~5–10 minutes per meter of weld; automated options can improve speed (e.g., ~3 minutes/meter).
-
Suggested route: Remove excess weld reinforcement first, then refine with a weld finishing tool, and finally do overall polishing to avoid local “dishing.”
Core principle: separation + cushioning + clear handling identification to prevent abrasion and particle contamination.
Typical packaging options:
-
Individual packing:
-
Apply PE protective film on A-surfaces (e.g., ~0.05 mm, low-tack) or static-cling film.
-
Add corner protectors (EPE foam) to prevent edge damage under stacking load.
-
Use non-woven fabric bags or bubble sleeves; avoid paper that can shed fibers.
-
-
Bulk packing:
-
Use interleaves such as anti-scratch paper or EVA foam; limit stack height (e.g., ≤20 parts per layer).
-
Maintain spacing (e.g., ≥5 mm) to avoid direct contact.
-
Add desiccant and keep humidity controlled (e.g., <60%) to reduce moisture-driven corrosion risks.
-
-
Transit protection:
-
Mark cartons: “Polished precision surface—no rolling, no heavy stacking.”
-
Line crates with felt/flocking to avoid hard contact; use dedicated racks or suspended handling to reduce vibration.
-
-
Special cases: For soft metals like titanium or aluminum alloys, sealed packaging (including inert gas options in specific cases) can help reduce oxidation and handling marks.
-
Packaging acceptance check: After packing, sample inspect (e.g., 10%) and visually verify under strong lighting (e.g., 2000 lux) that no new scratches were introduced.
Metal Polishing Technical Resources
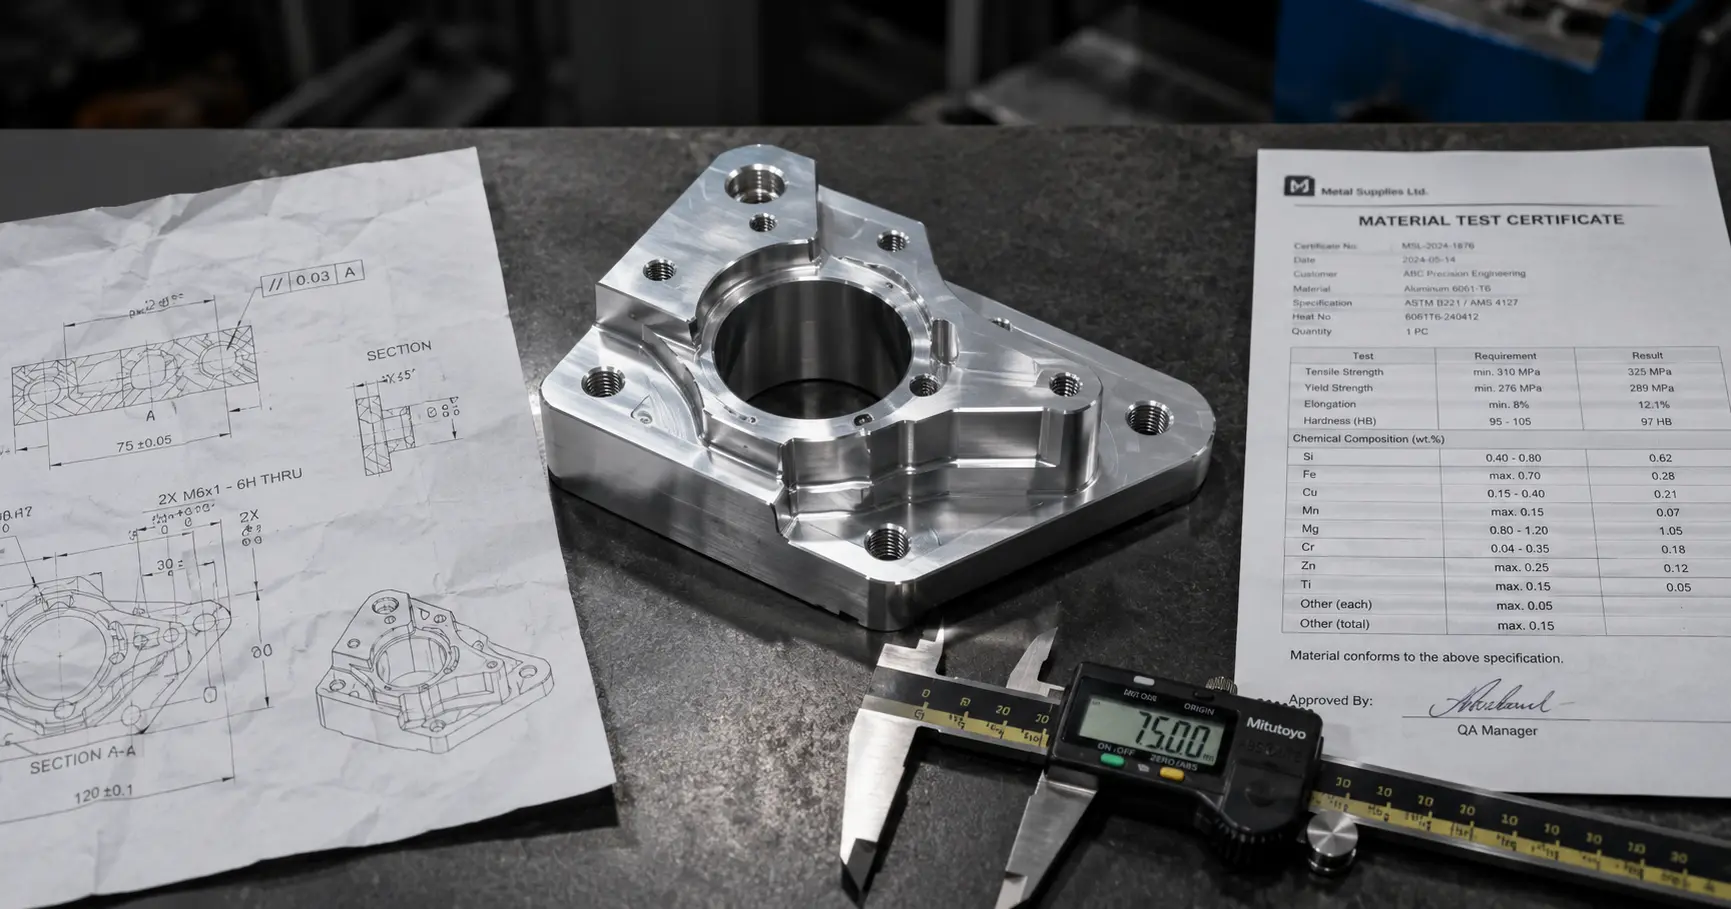
Manufacturing Quality Requirements for Custom Parts: What to Define Before Production
ShuangRui2026-08-15T09:12:57+00:00August 11, 2026|
Quality requirements are built across three stages — design, procurement, and supplier review — each adding different types [...]
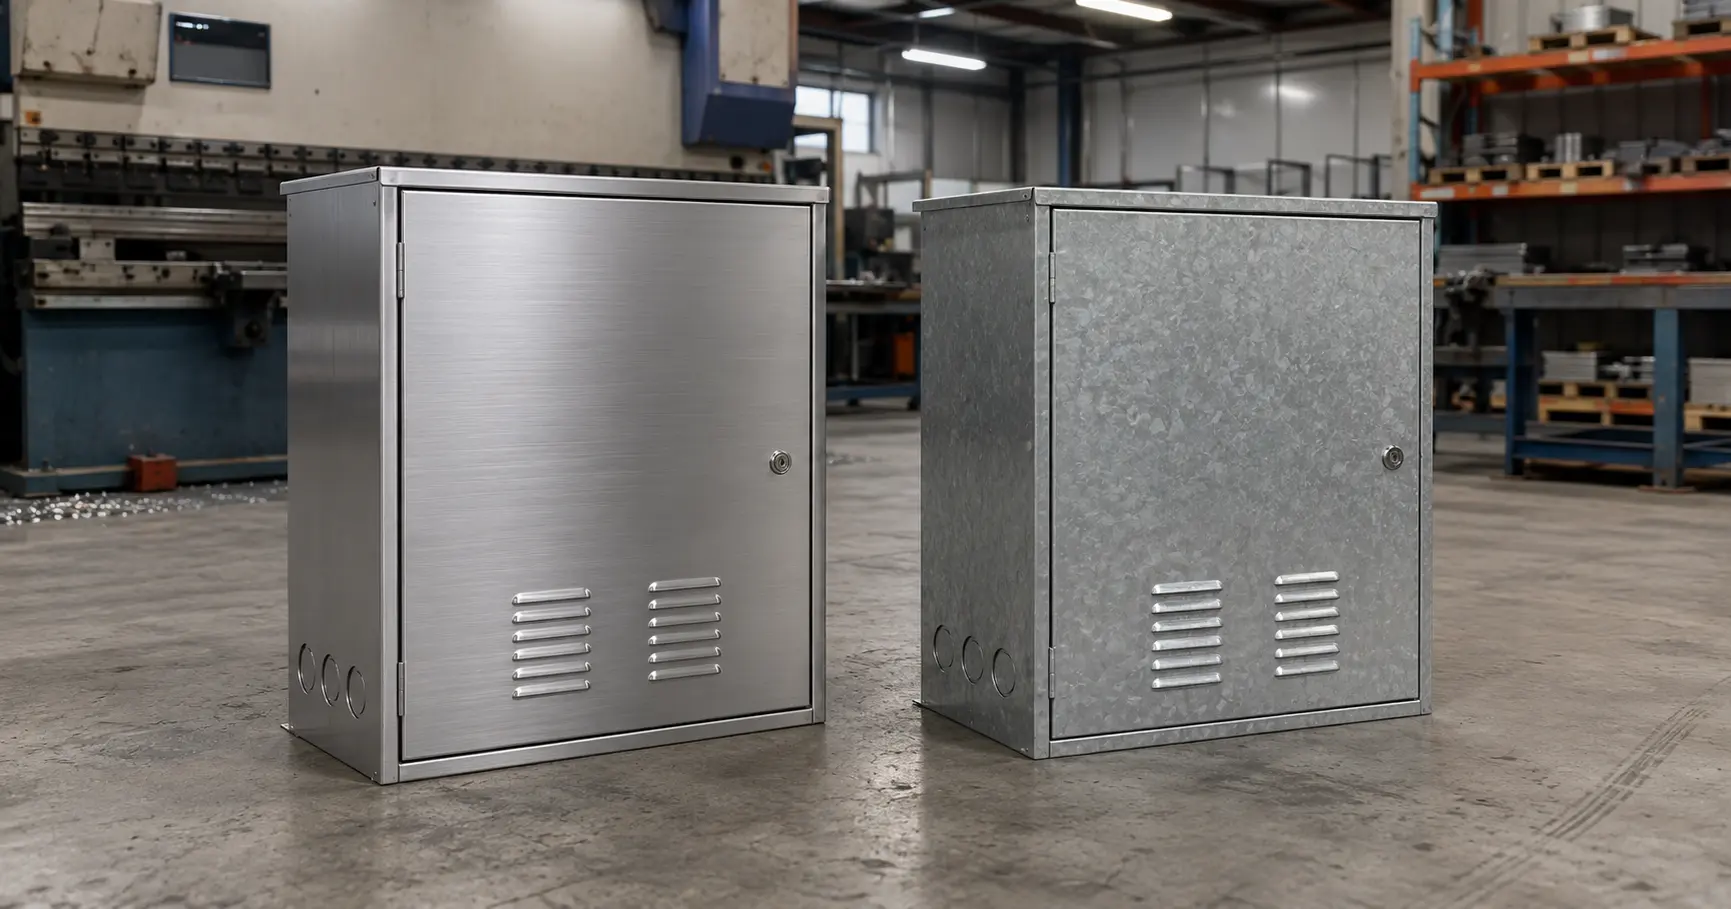
Stainless Steel vs. Galvanized Steel Enclosures: A Complete Guide to Corrosion Resistance, Cost, and Manufacturability
ShuangRui2026-07-14T01:27:11+00:00July 14, 2026|
What Are Stainless Steel and Galvanized Steel? Stainless steel is an iron-based alloy containing at least 10.5% chromium [...]
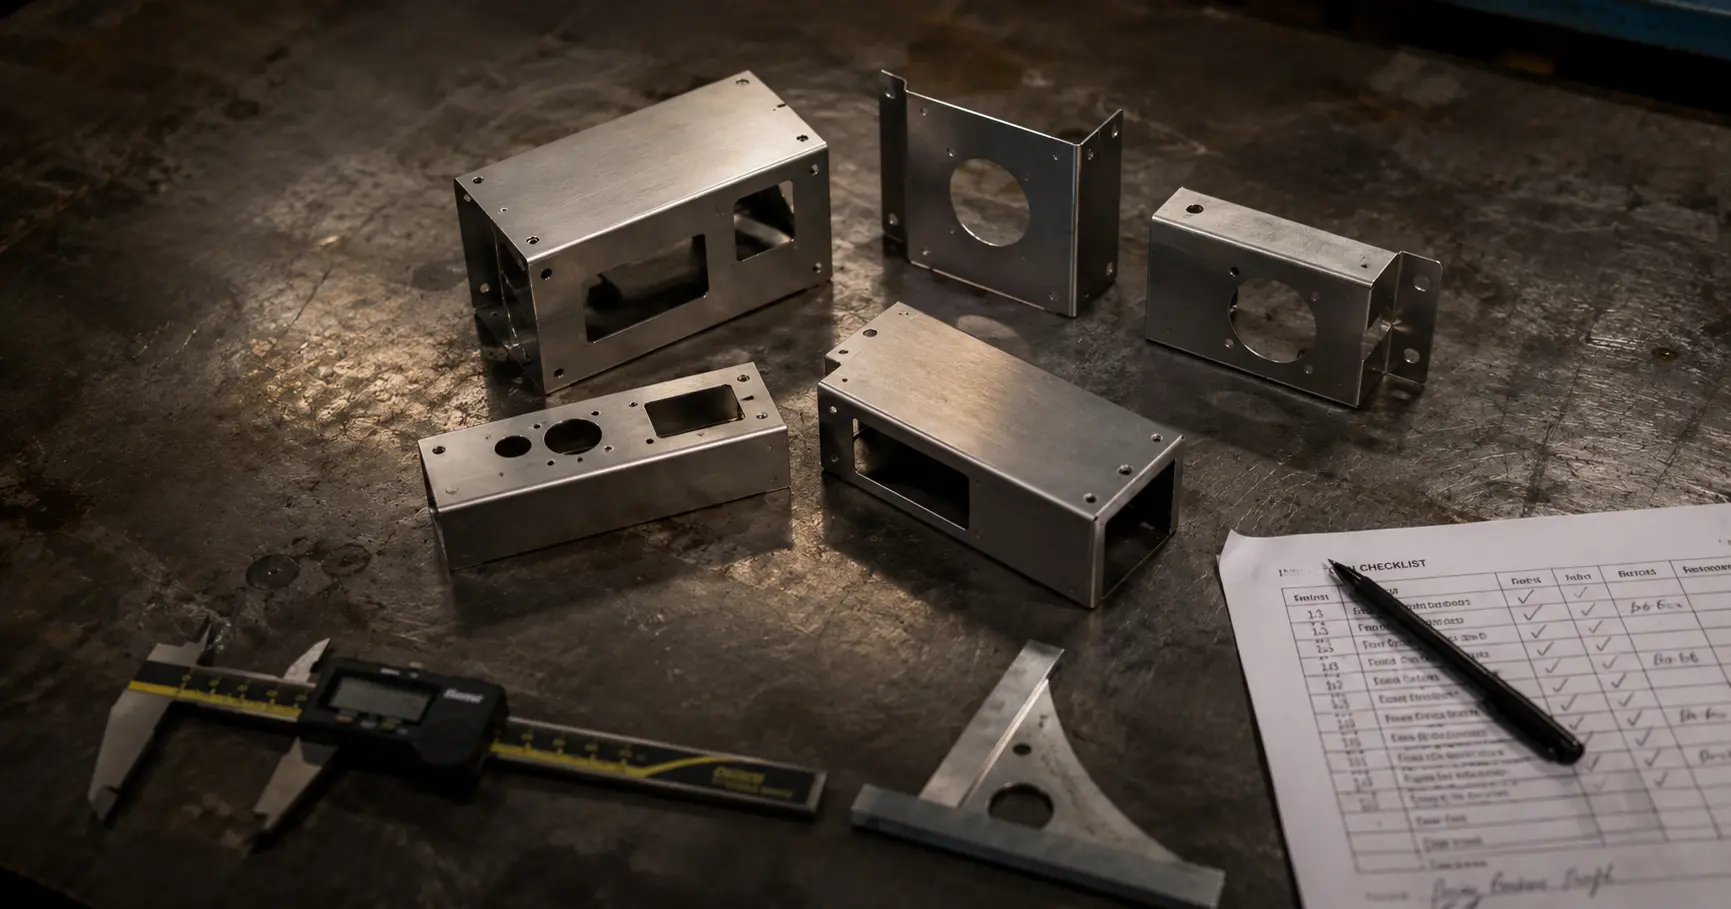
What Should a Sheet Metal Inspection Plan Include? A Buyer’s Guide from RFQ to Production
ShuangRui2026-08-03T01:13:54+00:00July 31, 2026|
Most people treat an inspection plan as a form the quality department fills out after production is done. [...]
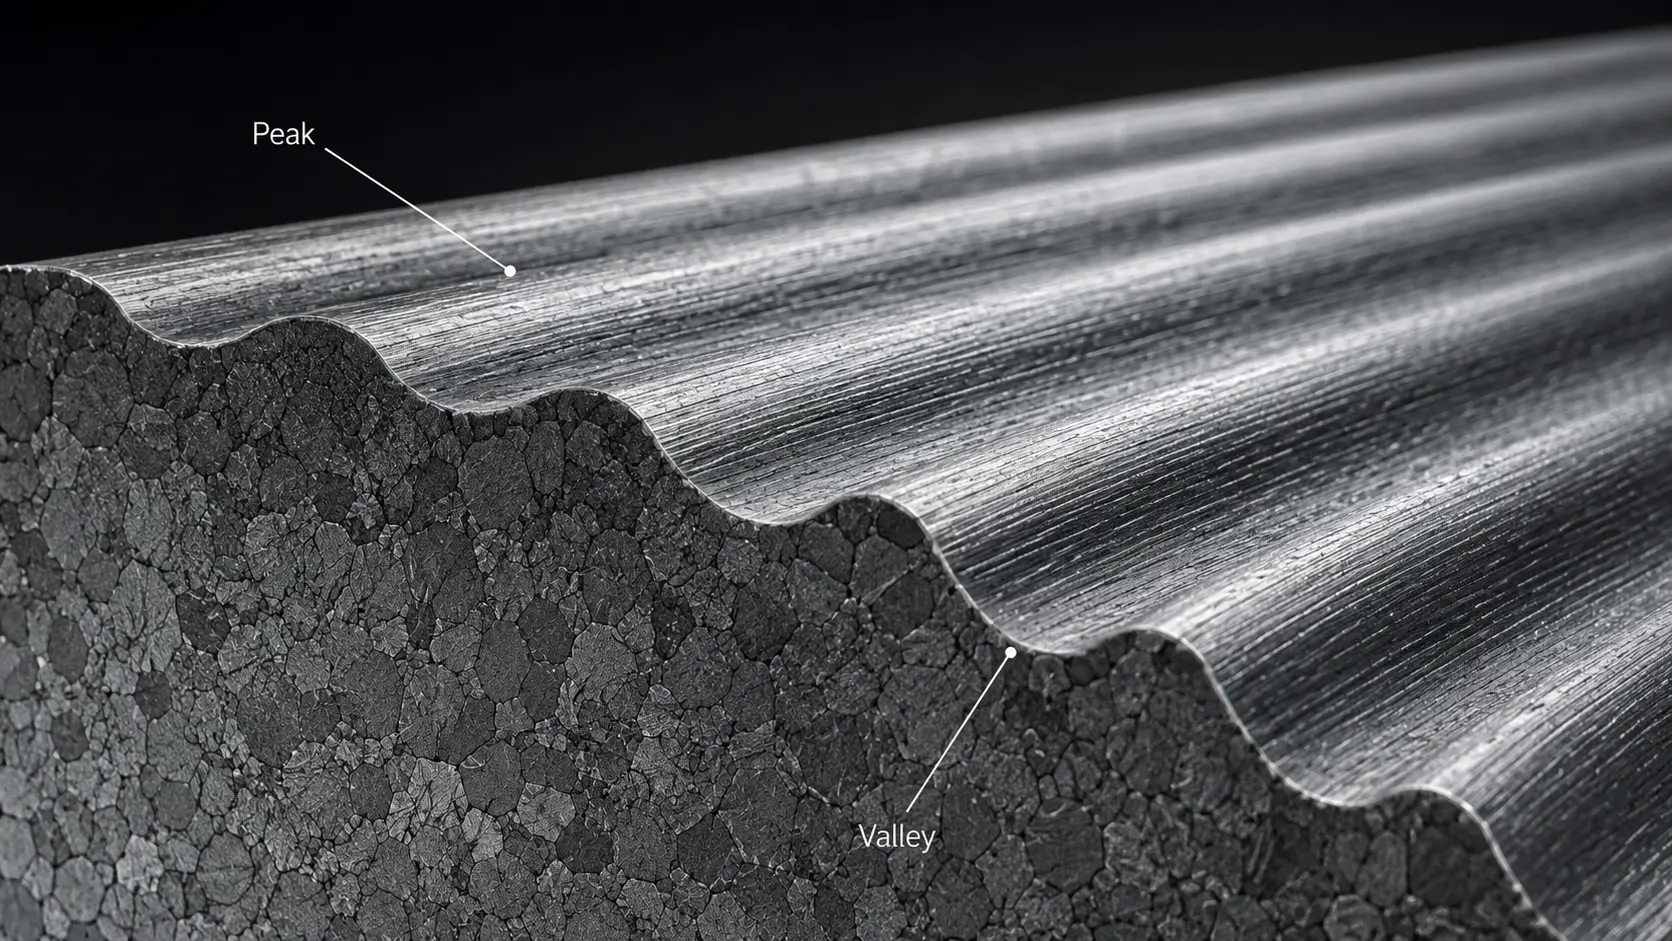
Surface Roughness Explained: Ra vs Rz, Drawing Callouts & Process Values
ShuangRui2026-08-27T03:06:24+00:00August 19, 2026|
Every manufactured surface has a texture. Under magnification, what looks smooth to the naked eye reveals a landscape [...]
