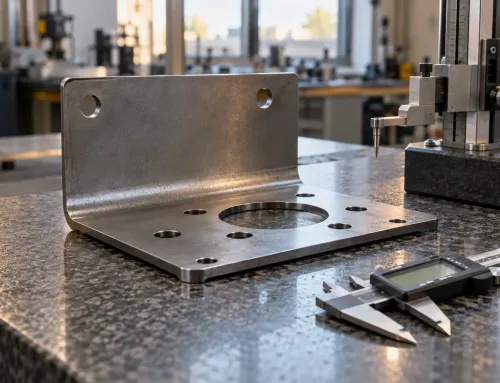
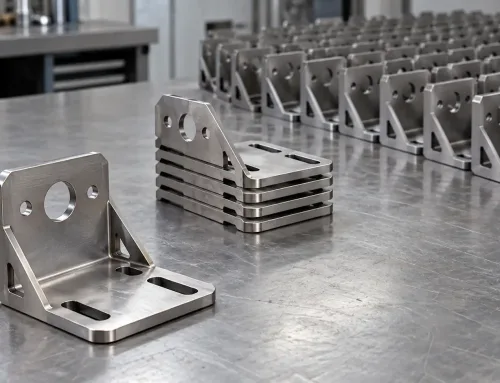
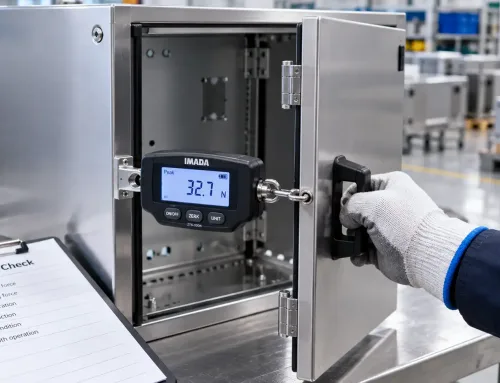
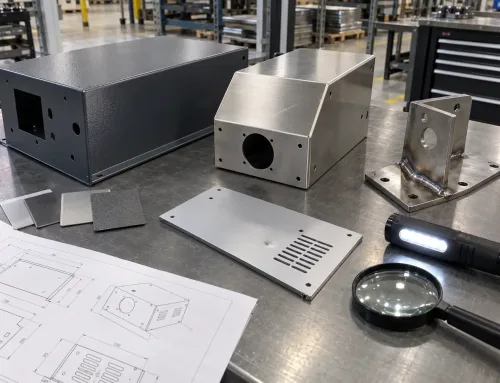
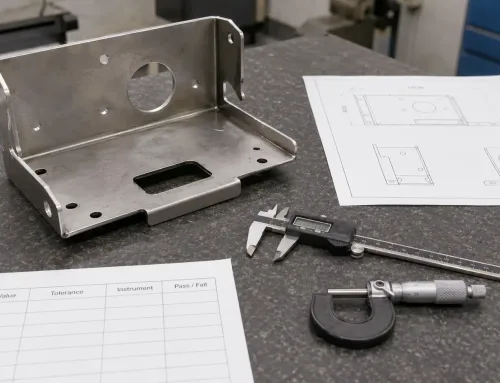
Quality requirements are built across three stages — design, procurement, and supplier review — each adding different types of criteria.
Before a single part is cut, bent, or welded, someone has to answer a basic question: what does “good” look like for this part? That answer — written as specific, measurable criteria on a technical drawing or in a purchase order — is a quality requirement.
It is the line between a part that works and a part that causes problems on the assembly floor.
A quality requirement is not a vague instruction to “make it well.” It is a formal statement of the conditions a manufactured part must meet, expressed in numbers a machine operator and an inspector can both verify: a diameter of 12.00 ±0.05 mm, a surface roughness of Ra 1.6 μm, a material certificate confirming ASTM A36 steel.
In the context of ISO 9001, a requirement is defined as a “need or expectation that is stated, generally implied, or obligatory.”
For manufactured parts, quality requirements are almost always stated — on drawings, in specifications, and in purchase orders — because ambiguity is the fastest path to rejected parts and delayed projects.
Understanding what quality requirements include, who defines them, and how suppliers verify them is the first step toward getting parts that match your expectations on the first delivery.
What Does a Quality Requirement Include?
A quality requirement is not a single number. It is a set of criteria that, taken together, describe how a finished part should look, perform, and be verified.
For most custom-manufactured metal parts, these criteria fall into four categories.
Dimensional Requirements
Dimensional requirements specify the size, shape, and geometric features of a part.
They include linear dimensions (hole diameter, wall thickness, overall length), tolerances (the allowable variation from the nominal size, such as ±0.05 mm), and geometric tolerances defined under ASME Y14.5 — flatness, perpendicularity, position, and others.
Dimensional requirements are the most common source of quality disputes, usually because a designer calls out a tight tolerance on a feature that does not actually need one.
A hole located at ±0.01 mm costs significantly more to produce than one at ±0.10 mm.
Specifying the right tolerance — not the tightest one — is part of writing good quality requirements.
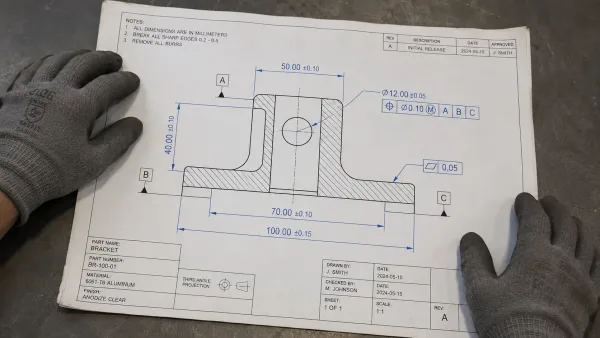
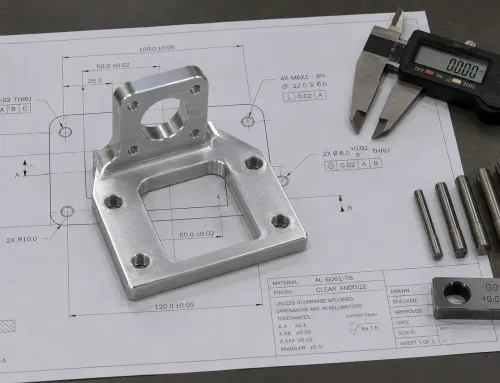
An engineering drawing with GD&T tolerances — the primary document where dimensional quality requirements are defined.
Material Requirements
Material requirements define what the part is made of.
At a minimum, a complete sheet metal material specification should define the material grade or applicable standard — for example, 304 stainless steel per ASTM A240 or 6061-T6 aluminum per AMS-QQ-A-250/11 — along with any required mechanical properties such as minimum yield strength or hardness.
For parts that go into regulated industries — medical, aerospace, food processing — material requirements may also cover traceability (mill certifications with heat lot numbers), chemical composition limits, and restrictions on certain substances (RoHS, REACH).
Writing “steel” or “aluminum” on a drawing without a specification number leaves the material choice to the supplier, which is rarely what the buyer intends.
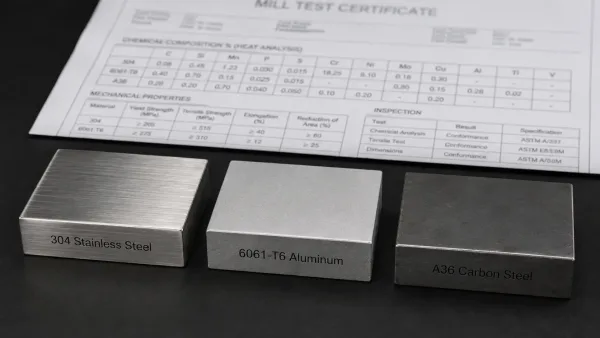
Material samples from three common alloy grades alongside a mill test certificate, illustrating how material requirements are specified and verified.
Surface and Finish Requirements
Surface requirements cover roughness, coating, and cosmetic appearance.
Surface roughness is measured in Ra (arithmetic average roughness) or Rz (average maximum height), typically ranging from Ra 0.4 μm (very fine, for sealing surfaces) to Ra 12.5 μm (rough, for non-visible structural parts).
Coating requirements should identify the required sheet metal finishing process — such as powder coating, anodizing, zinc plating, or e-coating — together with coating thickness, color, and any required performance standards such as salt spray resistance.
A surface finish callout of “paint” is not a quality requirement — it is an invitation for the supplier to choose the cheapest option available.
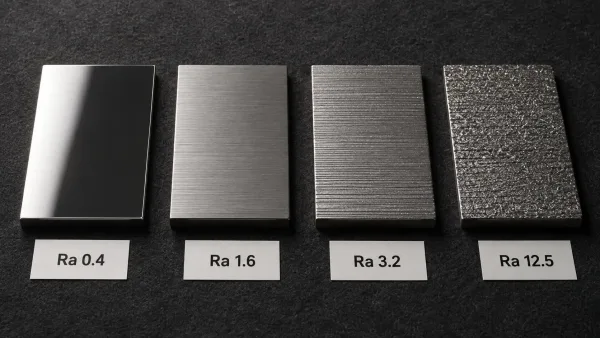
Surface finish comparison across four Ra values — from mirror polish to rough mill — showing why specifying a measurable roughness value matters.
Functional and Performance Requirements
Functional requirements describe what the part must do rather than what it must look like.
They include leak testing (hold 15 psi for 30 seconds with no pressure drop), weld integrity (no visible porosity, full penetration per AWS D1.1), load-bearing capacity, electrical conductivity, or assembly fit (mate with Part X within 0.05 mm clearance).
Functional requirements often sit at the top of the priority hierarchy.
If a dimension is out of tolerance but the part still passes its functional test, the deviation may be acceptable.
If the part fails a leak test, no amount of dimensional compliance will save it.
Specifying functional requirements alongside dimensional ones gives the manufacturer a clear picture of what actually matters.
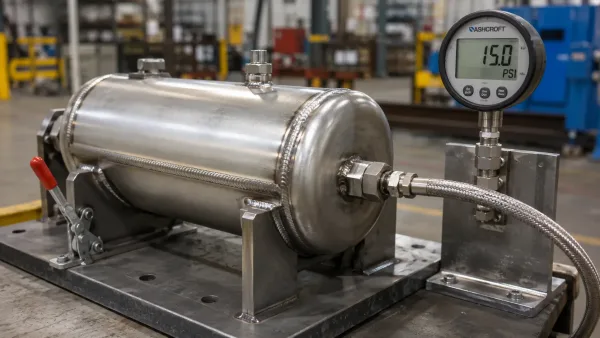
A functional leak test in progress — the part must hold pressure without dropping, demonstrating a performance-based quality requirement.
Who Defines Quality Requirements — and When?
Quality requirements do not originate from a single source.
They are built up through three stages, each involving different people and different documents.
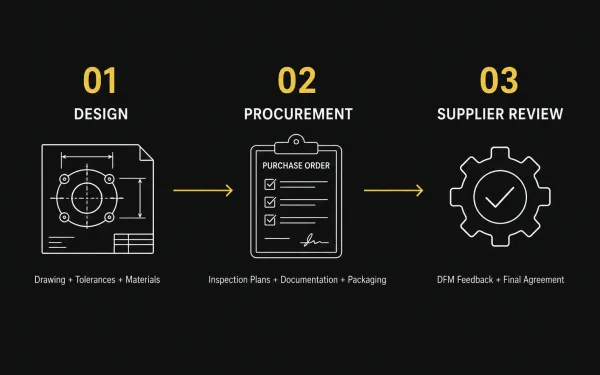
Quality requirements are built across three stages — design, procurement, and supplier review — each adding different types of criteria.
At the design stage, the mechanical engineer or product designer creates the engineering drawing. Every dimension, tolerance, material callout, and surface finish annotation on that drawing is a quality requirement.
This is where the most consequential decisions are made — and where most quality problems begin, because engineers sometimes over-specify or under-specify without fully considering downstream manufacturing impact.
At the procurement stage, the buyer or sourcing team adds requirements that go beyond the drawing: inspection sampling plans (AQL levels per ISO 2859), documentation requirements (material certificates, inspection reports, PPAP submissions), packaging specifications, and delivery conditions.
These requirements do not change how the part is made, but they define how it is verified, documented, and shipped.
At the supplier qualification stage, the manufacturer reviews the drawings and purchase order, then performs a sheet metal DFM review to identify requirements that may conflict with actual manufacturing capability.
This is where the supplier identifies features that are difficult or impossible to produce as drawn — a radius too small for the available tooling, a tolerance tighter than the process can hold, a surface finish that requires an additional operation.
The final, agreed-upon quality requirements are those that appear in the approved drawing revision and the quality agreement between buyer and supplier.
Quality Requirement vs. Quality Standard vs. Quality Specification
These three terms are often used interchangeably, but they operate at different levels.
A quality standard is a published framework for managing quality across an organization. ISO 9001 is the most widely recognized; others include IATF 16949 (automotive), AS9100 (aerospace), and ISO 13485 (medical devices).
A standard tells you how to run your quality management system — it does not tell you how thick the powder coat on a specific bracket should be.
A quality requirement is a specific, measurable criterion applied to a particular part or product.
It lives on a drawing, in a specification sheet, or in a purchase order line item.
“Hole diameter 8.00 ±0.05 mm” is a quality requirement.
A quality specification is the complete technical document set that defines a part — it includes the drawing, bill of materials, material specifications, process specifications, inspection criteria, and acceptance standards.
Think of it as the container that holds all the quality requirements for a given part.
| Term | Level | Scope | Typical Document |
|---|---|---|---|
| Quality Standard | Organization | How to manage quality across all products | ISO 9001, IATF 16949 |
| Quality Requirement | Part or product | Specific measurable criteria for one part | Drawing, PO line item |
| Quality Specification | Part or product | Complete technical definition of one part | Drawing + BOM + inspection plan |
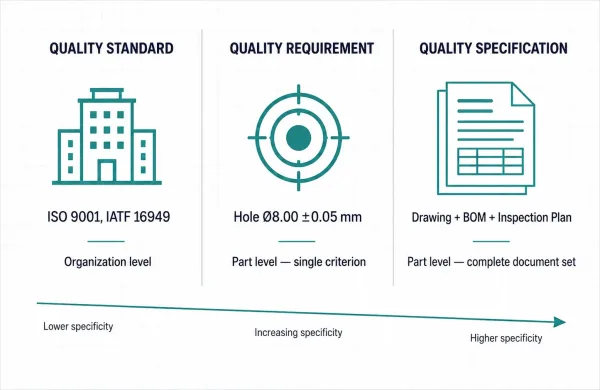
Three related but distinct concepts — a standard governs the organization, a requirement defines a single measurable criterion, and a specification bundles all requirements for one part.
What Happens When Quality Requirements Are Unclear?
The most expensive quality problems in custom manufacturing are not caused by bad workmanship — they are caused by incomplete requirements.
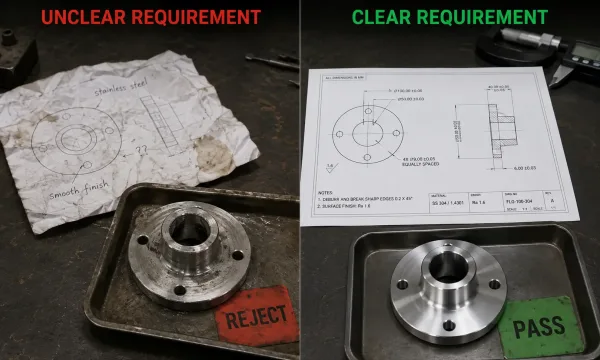
The result of unclear versus clear quality requirements — vague instructions lead to rejected parts; precise specifications lead to parts that pass inspection the first time.
When a drawing or purchase order leaves gaps, the supplier fills them with assumptions, and those assumptions often do not match what the buyer had in mind.
No tolerance specified. The supplier defaults to a general tolerance standard, typically ISO 2768-mK for metal parts.
This means linear dimensions up to 30 mm are held to ±0.2 mm, which is fine for many features but completely inadequate for a precision bore or a press-fit hole.
The buyer receives parts that are technically within the supplier’s standard but functionally wrong.
Material not specified by grade. Writing “stainless steel” on a drawing without a grade number gives the supplier no guidance on corrosion resistance, formability, or weldability.
The supplier will choose based on cost and availability, which may result in a material that corrodes in the intended environment or cracks during forming.
Surface finish underspecified. “Smooth finish” is not a measurable requirement.
Without an Ra value or a coating specification, the supplier may deliver parts with a surface that looks acceptable in a visual inspection but fails in the application — a sealing surface that leaks, a painted surface that peels under UV exposure.
Inspection criteria missing. If the drawing does not state which dimensions are critical (and therefore must be inspected on every part) versus which are general (and can be verified by sampling), the supplier will either inspect everything (adding cost) or inspect nothing beyond a visual check (adding risk).
Neither outcome is what the buyer wants.
The pattern is consistent: unclear requirements lead to assumptions, assumptions lead to mismatches, and mismatches lead to rejected parts, return shipments, and schedule delays.
The cost of writing a clear requirement is measured in minutes. The cost of not writing one is measured in weeks.
How Do Manufacturers Verify Quality Requirements?
A quality requirement is only as good as the process that checks it.
Reputable manufacturers use a layered inspection approach that catches defects at different stages of production.
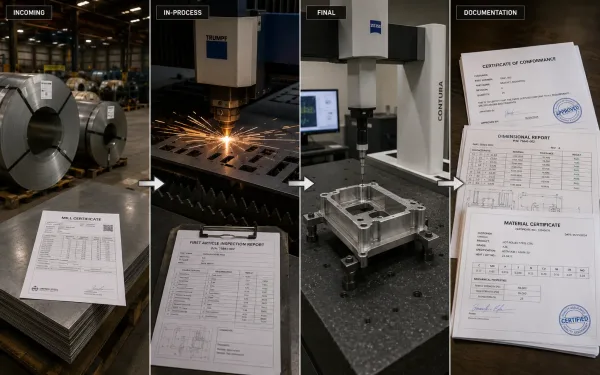
A layered inspection approach — from incoming material verification through in-process monitoring, final dimensional measurement, and formal documentation.
Incoming material verification confirms that the raw material matches the specification.
This includes mill test report review to confirm that the supplied material matches the required grade, specification, and mechanical properties., and in some cases performing positive material identification (PMI) using X-ray fluorescence (XRF) or optical emission spectroscopy (OES) to confirm alloy composition.
In-process inspection happens during production.
For sheet metal fabrication, this typically includes first-article inspection (measuring every dimension on the first part before running the full batch), in-process checks at defined intervals, and monitoring of process parameters such as laser cutting speed, bend angle, and weld settings.
Final inspection occurs before shipment.
Depending on the quality requirements, this may include full dimensional reports (CMM measurements on critical features), surface roughness testing (profilometer readings), coating thickness measurements (magnetic or eddy-current gauges), visual inspection for cosmetic defects, and functional testing (leak tests, assembly fit checks).
Documentation closes the loop.
A Certificate of Conformance (COC) states that the parts meet the requirements specified in the purchase order and drawing revision.
Material certificates, inspection reports, and test results are attached as evidence.
For critical applications, PPAP (Production Part Approval Process) packages provide a standardized format for this documentation.
The specific inspection methods and frequency are driven by the quality requirements themselves.
Tighter tolerances demand more precise instruments.
Higher AQL levels require larger sample sizes.
Surface-critical parts need controlled handling to prevent scratches.
The requirements set the standard; the inspection process verifies it.
How to Write Clear Quality Requirements for Your Parts
For engineers and procurement teams sourcing custom parts, the quality of the requirements in your drawing and purchase order directly determines the quality of the parts you receive.
Here is a practical checklist:
Specify material by grade and standard. Write “304 stainless steel per ASTM A240” rather than “stainless steel.”
If the material must meet additional properties (minimum yield strength, hardness, or corrosion resistance), state them explicitly.
Tolerance critical features, not everything. Apply tight tolerances (±0.05 mm or tighter) only to features that affect fit, function, or safety.
Leave non-critical features at general tolerances (ISO 2768-mK or equivalent).
This controls cost without compromising quality.
Quantify surface requirements. Replace “smooth” with an Ra value.
Replace “paint” with a coating type, thickness, and performance standard.
If appearance matters, define acceptable defect levels or provide a visual reference sample.
State inspection and documentation needs. Tell the supplier what you need to see: first-article reports, dimensional inspection data, material certificates, COC.
If you need AQL sampling at a specific level (for example, AQL 1.0, General Inspection Level II per ISO 2859-1), write it in the purchase order.
Explain the part’s function. A one-sentence note — “this bracket mounts inside a marine enclosure and must resist salt spray” — gives the supplier context that no drawing dimension can provide.
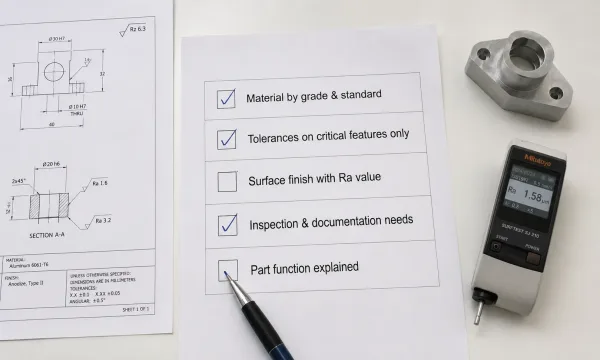
A practical five-point checklist for writing clear quality requirements — covering material, tolerances, surface finish, inspection needs, and part function.
Suppliers who understand the application can flag potential problems before production starts.
FAQs
Need help reviewing your part drawings for manufacturability? Request a free DFM review — our engineering team will check your tolerances, material selections, and surface requirements against our production capabilities and flag any issues before they become problems on the shop floor.