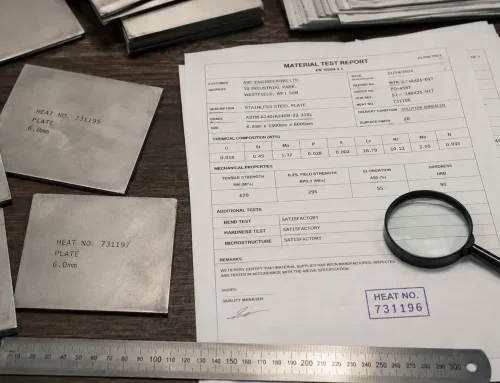
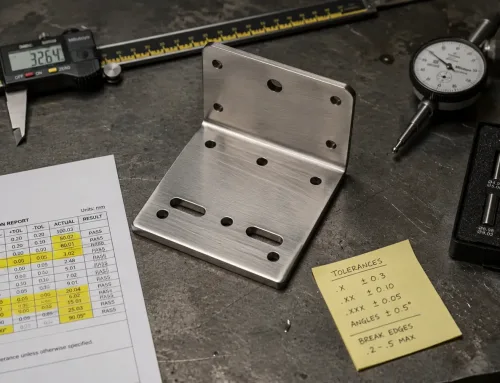
A signed AS9102 form does not prove that a supplier can run a first article inspection (FAI) correctly. It proves that paperwork has been submitted at least once. For sheet metal parts, the gap between “submitted” and “capable” is where bad lots and late launches begin.
The sections below explain how buyers and SQEs can judge FAI capability before a production commitment—not after the first rejection.
Why completed FAI reports do not prove FAI capability
Most scorecards treat FAI as passed or failed. That framing misses the real question. FAI is evidence that process, people, and measurement systems can produce a conforming part under production conditions—not a form exercise.
A shop that passed FAI on a simple bracket may still be unable to inspect a tight hole pattern, a controlled bend angle, or a cosmetic surface. Capability is part-specific.
Three confusions show up often in RFQs and audits:
- ISO 9001 or AS9100 certification confirms a management system exists. It does not confirm that the shop can measure your critical-to-quality (CTQ) features with adequate gages and trained operators.
- A prior AS9102 package shows a historical event. It does not show current equipment condition, current staffing, or how the supplier handles engineering changes today.
- “We always do first articles” is a process habit. It is not a statement about measurement range, gage resolution, or first-pass yield.
The practical standard is simpler: can the supplier measure the features that matter on your drawing, record results in an auditable form, and re-validate when something changes?
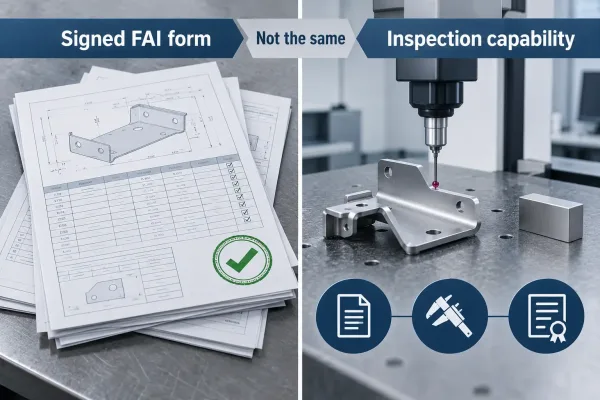
Paperwork approval is not the same as inspection capability; the right side shows measurement reality buyers should verify.
What FAI capability actually includes
Use four pillars. If any pillar is weak, the first article report becomes a document, not a release gate.
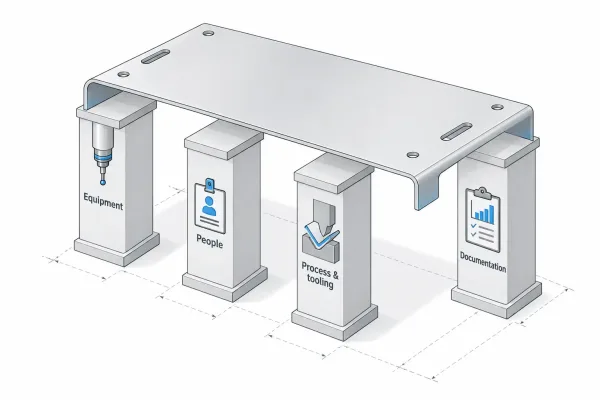
Four pillars buyers should score separately when judging a supplier’s first article capability.
Inspection equipment matched to your characteristics
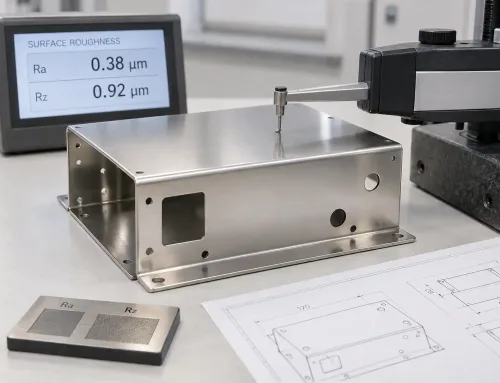
Capability starts with metrology. Instruments must fit the tolerances and geometries on your drawing—range, resolution, and calibration status all matter.
A ±0.2 mm hole position may need a CMM or controlled layout. A visual surface callout needs agreed samples and lighting standards; CMM data cannot replace that. Ask what measures each CTQ, at what resolution, and under which calibration interval.
People who measure and approve results
Boeing’s public FAI planning guidance states that suppliers must ensure competency of personnel performing FAI activities—setup operators, inspectors, and the signatory authority.
A capable supplier names who did each step, shows training records on request, and explains how borderline results are handled.
Production process and tooling readiness
FAI must reflect production reality. Shortcut tooling or hand-finished edges that will not run in series make the report meaningless for launch quality.
Confirm production materials, routing, and tooling—or document every approved deviation. Special processes (welding, plating, powder coating) need their own approval evidence, not a line that says “outside processing completed.”
Documentation and evidence systems
A complete package links drawing balloons to results, gage IDs, material certificates or heat numbers where required, and a disposition for every nonconformance.
If that chain cannot be produced within a normal review window, capability is incomplete—even if the parts measure fine.
Match inspection capability to sheet-metal characteristics
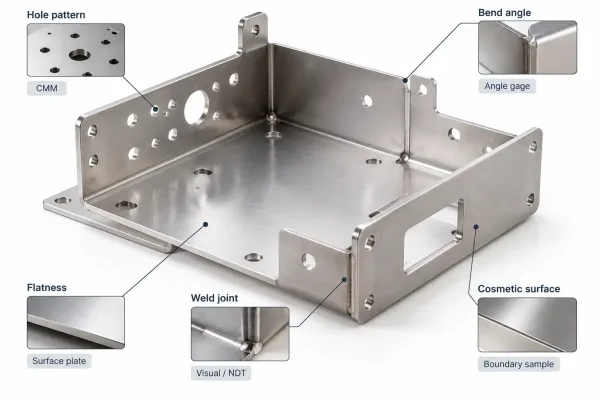
CTQ features on a sheet metal part and the inspection methods each feature typically requires.
Sheet metal drawings mix features with very different inspection demands. Evaluating “FAI capability” in the abstract is not enough; match the shop to the part.
| Drawing Feature | What Capability Must Cover | Typical Evidence |
|---|---|---|
| Hole pattern / positioning | Coordinate measurement or controlled layout; resolution tighter than the tolerance | CMM report or layout sheet with gage IDs |
| Bend angle and flange length | Angle measurement after forming; awareness of springback and grain direction | Angle results on formed piece, not just flat pattern |
| Flatness and distortion (especially post-weld) | Surface plate, height gage, or scan—method agreed before FAI | Defined datum scheme on the drawing |
| Welded joints | Visual criteria, sometimes NDT; welder/process qualification | Weld map + acceptance standard reference |
| Cosmetic surfaces | Attribute criteria, boundary samples, handling rules | Approved samples + inspection lighting notes |
| Threads and hardware (PEM, tapped) | Thread gages or calibrated attribute checks; install notes after finish | Gage type recorded; torque or install standard if relevant |
If a supplier is strong on laser cut blanks but relies on informal checks for weld distortion and cosmetic zones, say so in the evaluation. Partial capability should be scoped, not averaged away.
How to assess FAI capability before you place the order
Move the assessment to RFQ and award stage. Repairing a weak FAI process after tooling is cut costs more than asking the right questions on paper.
Questions worth putting in the RFQ or the quality survey:
- Which instruments will you use for each critical feature, and what is the calibration status?
- Who signs the FAIR, and what is their authority if a dimension is borderline?
- Will FAI parts be built with production tooling and the production routing?
- How do you handle special processes and outside processors in the evidence package?
- What is your typical first-pass FAI acceptance rate for similar sheet metal parts?
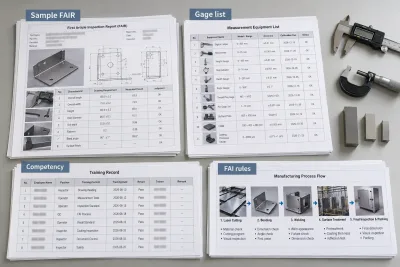
Pre-award evidence set: sample FAIR, gage list, competency records, and full/partial FAI rules.
Evidence to request during supplier review:
- A sample FAIR (redacted if needed) for a comparable part, not a blank template
- Gage list with last calibration dates
- Training or competency records for inspectors
- A one-page flow from drawing revision → ballooning → measurement → sign-off
- The rule they use to decide full FAI versus partial FAI after a change
Score each pillar (equipment, people, process, documentation) separately. A strong average with a critical hole in documentation is still a launch risk.
How to review a FAI package and spot red flags
When the package arrives, review it as an engineer, not as a clerk matching stamps.
Verify that every design characteristic on the released drawing is covered—not a convenient subset. Check that each result names a real instrument and that calibration was valid on the measurement date.
Material evidence must match the purchase spec (grade, condition, and heat/lot traceability when required). For coated or welded parts, confirm special-process sources and acceptance criteria.
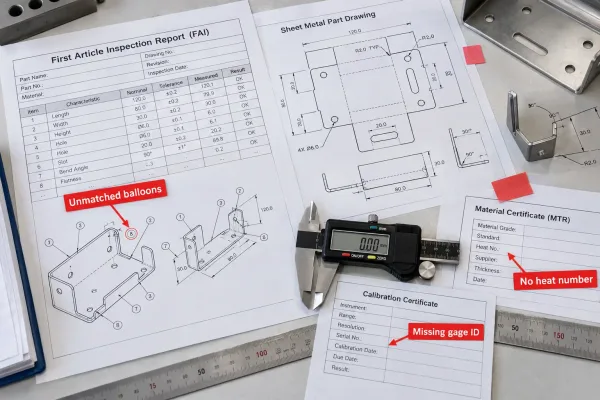
Red flags in a FAI package: unmatched balloons, missing gage IDs, incomplete material traceability.
Red flags that should block release:
- Balloon numbers that do not match the characteristics table
- Dimensional values without method or gage identification
- “Within spec” statements for features with no recorded measurement
- Material certificates missing heat numbers when traceability is called out
- Nonconformances closed by email only, with no revised evidence
- First article units clearly reworked into spec without documenting the repair
A clean package should let a third party retrace how each requirement was proven. If that is impossible, capability has not been demonstrated.
Decision factors: first article vs series production
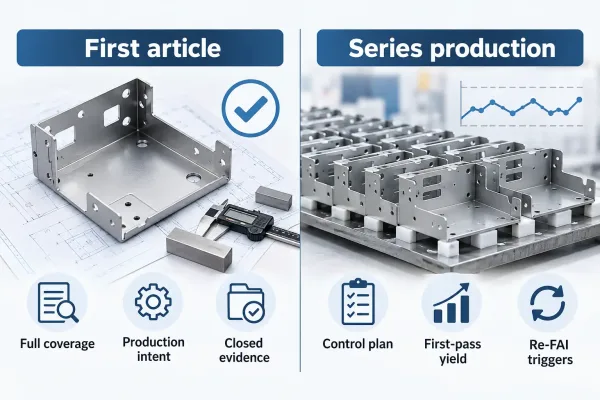
First article proves one conforming unit; series production still needs control plans and yield monitoring.
FAI proves a conforming unit (or defined small sample) under controlled conditions. It does not prove ongoing process capability. Keep those judgments separate.
For the first article, require full characteristic coverage, production-intent processes, and closed evidence. Use full FAI for new parts, suppliers, sites, or changes that invalidate prior results. Use partial or delta FAI only when the change scope is documented.
For series production, watch control plans, inspection frequency, and first-pass yield trends. Re-trigger FAI after tooling moves, material changes, process shifts, or long production gaps.
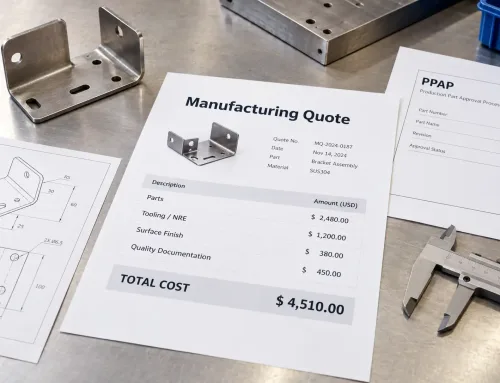
Quality agreements should say who pays for FAI and for re-FAI after supplier-caused changes. Ambiguity here becomes schedule pressure and skipped evidence later.
What to do next in your supplier evaluation
- List the CTQ features on your current drawing and write the measurement method you expect for each.
- Add a short FAI capability section to the RFQ: equipment match, personnel, production-intent build, and evidence format.
- Ask for one redacted FAIR and a gage list before award—not after the pilot lot.
- Define full versus partial FAI triggers and re-validation rules in the quality agreement.
- Score equipment, people, process, and documentation separately; do not average away a critical gap.
If a supplier cannot answer these points clearly at quote stage, expect the same ambiguity at release stage.
FAQ
Need a second pair of eyes on FAI requirements or sheet metal CTQ definitions before you send the RFQ? SR-MFG’s engineering team can review drawings and inspection assumptions at quote stage—so first article is a release gate, not a negotiation.