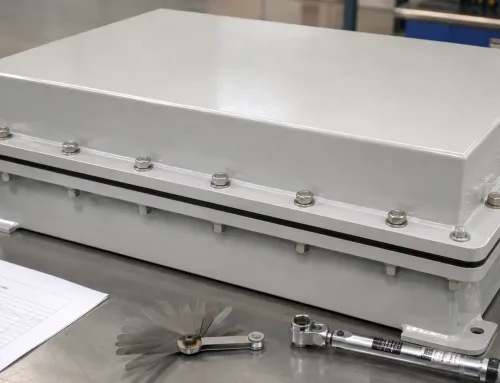
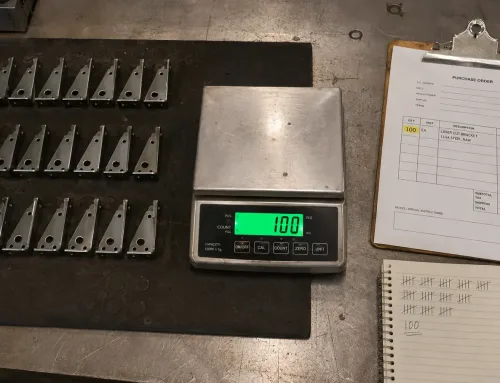
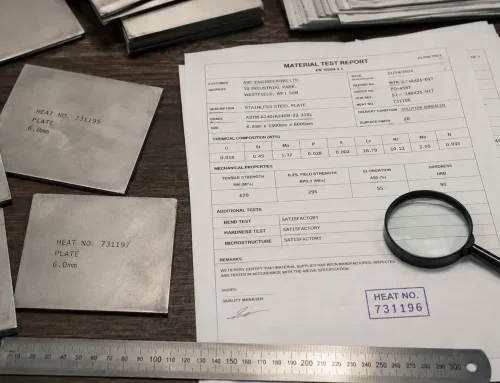
Pre-shipment inspection is the final quality-control step performed before sheet metal parts are packed and shipped. For customers, it determines whether the delivered parts match the drawings.
This guide explains the pre-shipment inspection process and how it helps ensure that parts are properly verified before leaving the factory.
What Pre-Shipment Inspection Covers and Why It Matters
Pre-shipment inspection is the final stage of a layered quality-control system that includes:
- Incoming Quality Control (IQC)
- In-Process Quality Control (IPQC)
- First Article Inspection (FAI)
- Outgoing Quality Control (OQC)
Each stage addresses different risks in the production chain.
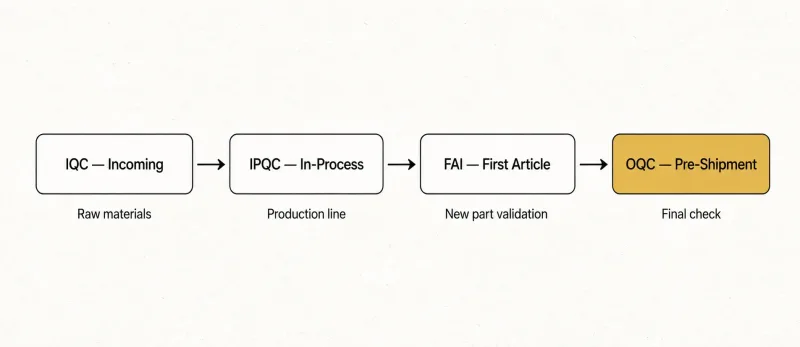
The four quality control stages that cover sheet metal production from raw material to final shipment, with OQC (pre-shipment inspection) highlighted as the focus of this article.
The pre-shipment inspection discussed here mainly refers to the final inspection or outgoing quality control performed internally by the factory. When performed by the customer or a third-party inspection agency, it is generally called a Pre-Shipment Inspection (PSI).
For customers, PSI is the last reliable checkpoint before manufactured parts enter their supply chain.
Pre-Shipment Inspection Process: Step by Step
PSI follows a defined sequence. Skipping any step increases the risk of defective or nonconforming products reaching the customer.
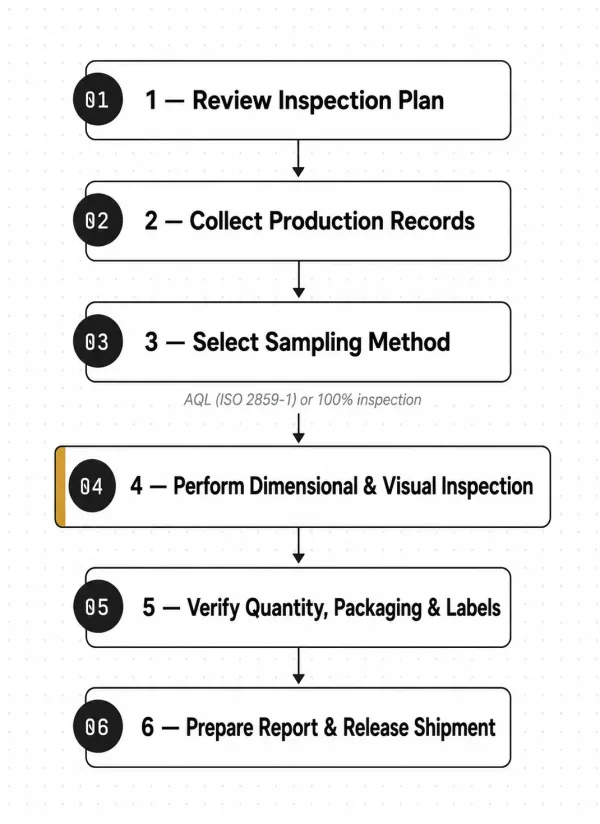
The six sequential steps followed during a pre-shipment inspection, showing the full process from reviewing the inspection plan to releasing the shipment.
Step 1 — Review the Inspection Plan
Quality inspectors begin by reviewing the sheet metal inspection plan together with the engineering drawings and purchase order (PO) to identify critical dimensions, tolerances, surface-finishing requirements and customer-specific standards.
For parts with Geometric Dimensioning and Tolerancing (GD&T) requirements, the inspection plaackaging must account for the type of surface finish.n must also specify how each characteristic will be measured.
Step 2 — Collect Production Records
Material certificates for the specified sheet metal materials, in-process inspection data and first article inspection reports are collected to establish the evaluation baseline.
Step 3 — Select the Sampling Method
Production orders are generally inspected using an Acceptable Quality Limit (AQL) sampling plan based on ISO 2859-1.
Prototype and low-volume orders are usually subject to 100% inspection, with every part measured and evaluated.
Step 4 — Perform Dimensional and Visual Inspections
Measurements and surface evaluations are conducted according to the drawings, and all results are recorded.
Step 5 — Verify Quantity, Packaging and Labels
The actual quantity is cross-checked against the packing list and PO. Packaging is verified according to the surface-finishing requirements, and every label field is checked.
Step 6 — Prepare the Report and Release the Shipment
All inspection results are documented. Conforming parts are approved for shipment, while nonconforming parts are held pending a disposition decision.
Dimensional Verification: Confirming Critical Measurements
For metal parts, dimensional verification is the most detailed part of the quality inspection process. Its main purpose is to confirm that every critical dimension falls within the tolerance specified on the drawing.
Inspection equipment is selected according to the tolerance requirements. Tighter tolerances require more precise measuring instruments.
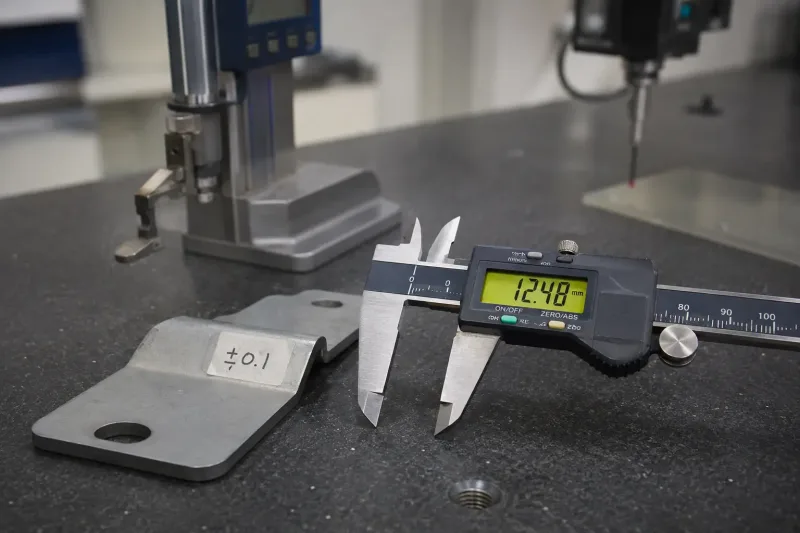
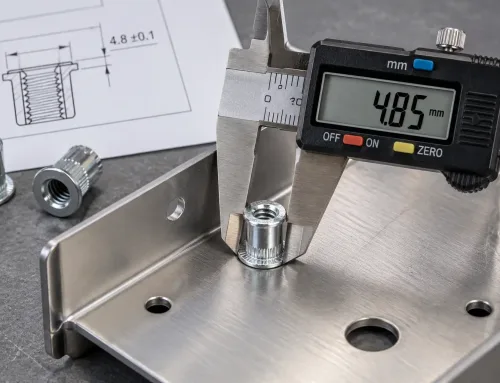
A digital caliper taking a critical measurement on a sheet metal part during dimensional verification, with the tolerance requirement visible on the part sticker.
| Tolerance or Inspection Item | Common Inspection Tools | Typical Application |
|---|---|---|
| General dimensions of ±0.5 mm or above | Calipers, tape measures | Non-critical overall dimensions |
| Dimensions of ±0.1 to ±0.2 mm | Digital calipers, micrometers, height gauges | Bend dimensions, hole diameters and sheet thickness |
| Critical dimensions of ±0.05 mm or below | CMM, vision measuring system, height gauge or dedicated gauge | Critical mating dimensions, hole positions and profiles |
| GD&T callouts | CMM, dedicated gauges or other measurement methods capable of establishing datum systems | Flatness, position, profile and other geometric tolerances |
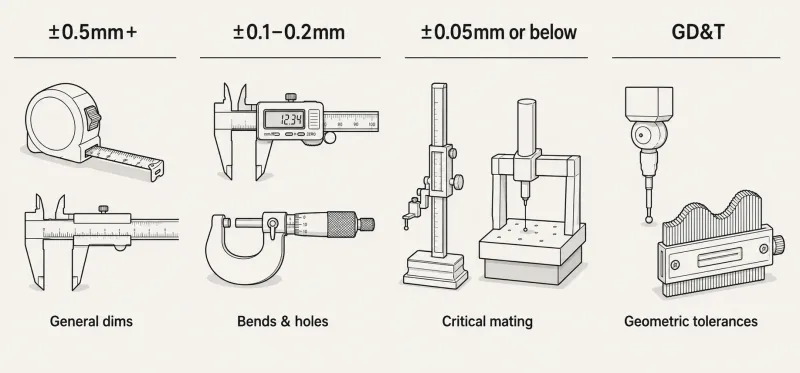
A quick-reference guide matching tolerance ranges to the appropriate inspection tools, from basic calipers for general dimensions to CMMs for geometric tolerancing.
For sheet metal parts, we generally inspect:
- Sheet thickness
- Bend angles
- Bend radii
- Hole diameters
- Hole positions
- Overall length and width
For parts mounted on flat surfaces or assembled with other components, we also inspect flatness and warpage.
Visual and Surface Inspection
Visual inspection evaluates the surface condition and overall appearance of the parts.
Surface defects are among the most frequently reported issues in sheet metal manufacturing. SR MFG can also encounter such errors, but they are among the easiest problems to prevent.
Common defects include:
- Scratches
- Dents
- Burrs
- Weld spatter
- Discoloration
- Uneven coatings
- Tool marks
Each defect is evaluated according to its severity and application.
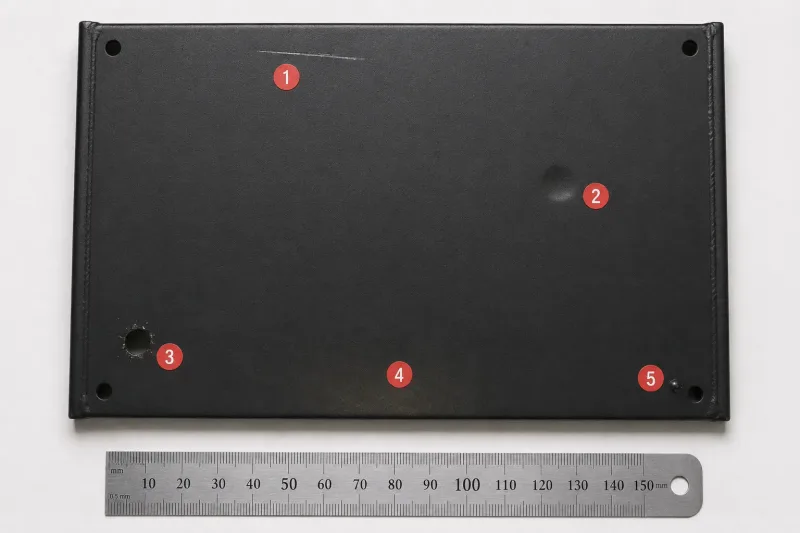
A powder-coated sheet metal panel with five typical surface defects marked for inspection — scratches, dents, burrs, discoloration, and weld spatter are among the most common issues found during visual inspection.
| Severity | Acceptance Criteria | Disposition |
|---|---|---|
| Critical | Affects function, safety or assembly, such as weld cracks, missing holes or mixed materials | Reject |
| Major | Affects appearance or durability but not function, such as deep scratches on visible surfaces or coatings outside specification | Discuss with the customer |
| Minor | Cosmetic imperfections within the acceptable range, such as slight tooling marks on non-visible surfaces | Record and ship normally |
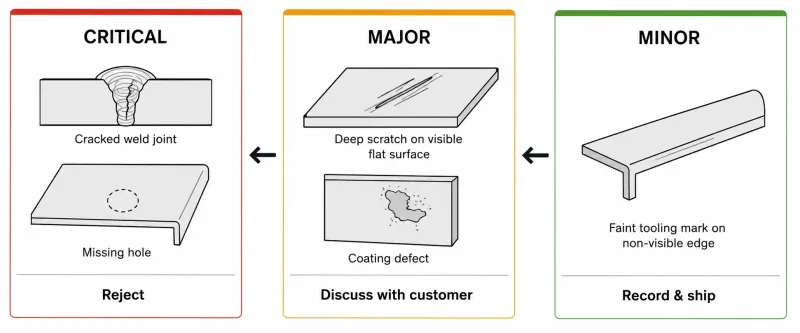
The three severity levels used to classify surface defects during inspection — critical defects require rejection, major defects need customer discussion, and minor defects are recorded and accepted.
The above criteria are for reference only. The final standard depends on the specific application.
Quantity, Packaging and Label Verification
These three items are often treated as supporting checks, but errors in these areas may occur more frequently than many product defects. They are also preventable.
Quantity Verification
For orders containing multiple part types or packed in several cartons, a three-way cross-check should be used:
- Actual quantity per carton vs. packing list
- Packing list vs. purchase order
- Total shipment quantity vs. purchase-order line items
This helps identify both over-shipments and shortages before the goods leave the factory.
Packaging Verification
Packaging must account for the sheet metal finishing process applied to the parts.
Powder-coated parts should be separated with PE film or EPE foam to prevent impact damage and coating loss.
Electroplated metal parts and anodized parts are sensitive to humidity during long-distance sea transport and may require desiccants or sealed packaging.
Bare metal parts without surface treatment require rust protection, such as rust-preventive oil or VCI bags, especially for shipments with long transit times.
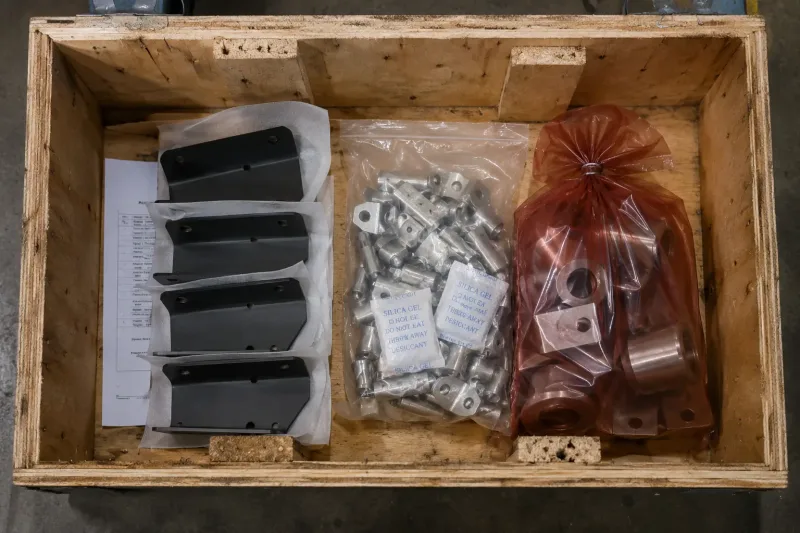
Three packaging approaches used for sheet metal parts depending on surface finish — PE film separates coated parts, sealed bags with desiccants protect plated parts, and VCI bags prevent rust on bare metal.
Label Verification
Every label field should be checked against the PO and packing list:
- Part number
- Drawing number and revision
- Quantity per carton
- Batch number
- Gross and net weight
- Delivery destination
- Country-of-origin marking required by the destination country
An incorrect part number or missing revision number may cause customs-clearance delays, warehouse receiving errors or production-line stoppages while confirmation is pending.
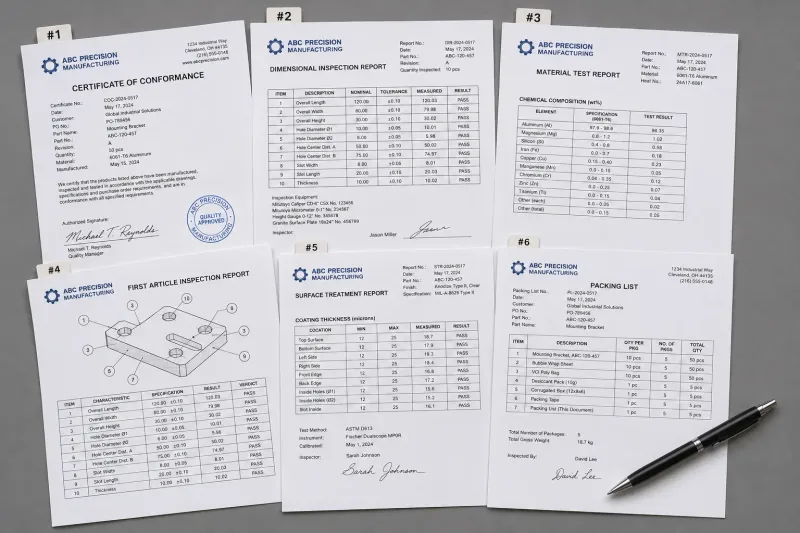
A shipping label being cross-checked against the purchase order — every field including part number, revision, quantity, weight, and destination must match before the carton is cleared for shipment.
Quality Documents Supplied with the Shipment
Quality documents serve three important purposes:
- They provide traceability for the customer.
- They provide data that allows the incoming quality-control team to decide whether to accept or hold the batch.
- They provide a reference if problems occur later.
Specific requirements depend on the customer and industry. The following are standard documents for most sheet metal manufacturing orders:
| Document | Content | Purpose |
|---|---|---|
| Certificate of Conformance (COC) | Declares that the parts comply with drawing specifications | Basis for incoming acceptance |
| Dimensional Inspection Report | Compares measured values with drawing tolerances | IQC data verification |
| Material Test Report (MTR) | Chemical-composition and mechanical-property data | Material traceability |
| First Article Inspection Report | Full dimensional inspection report for a new part or design revision | Process-capability confirmation |
| Surface Treatment Report | Coating thickness, adhesion and salt-spray test data | Surface-treatment traceability |
| Packing List | Part details, quantities and weights for each carton | Receiving verification |
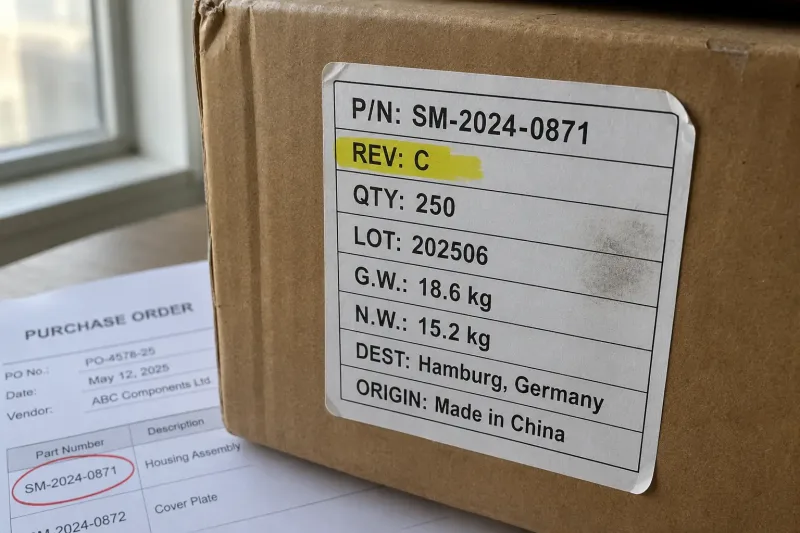
The standard set of quality documents that accompany a sheet metal shipment — from the Certificate of Conformance and dimensional report to material certificates and packing lists, each providing traceability and verification data.
These requirements should be specified in the RFQ at the beginning of the purchasing process, rather than added after production has been completed.
Early specification ensures that the supplier includes document preparation in the production workflow instead of preparing the documents at the last minute before shipment.
How SR-MFG Supports Your Pre-Shipment Inspection
At SR-MFG, our quality control and inspection process is integrated into the production workflow rather than treated as a final add-on before shipment.
For every order, we follow an inspection process based on the drawing specifications and the customer requirements confirmed during the order-review stage.
If you require additional documents, such as a first article inspection report, material certificates or photographs of the packaging and labels, please inform us during the quotation stage so they can be included in the order process.
Ready to start? To help us provide an accurate manufacturing assessment, please provide your 2D drawings or 3D files, material and sheet-thickness requirements, quantities, surface-finishing specifications, tolerance requirements, application environment and packaging preferences.
[Upload Your Files for a Quote →]