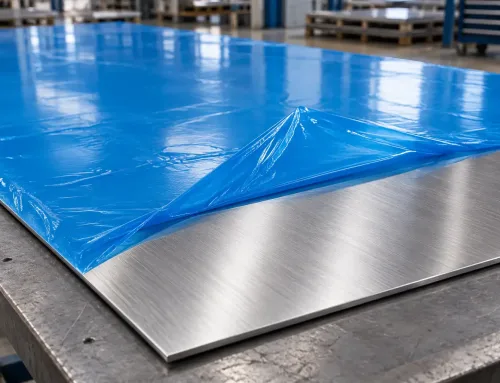
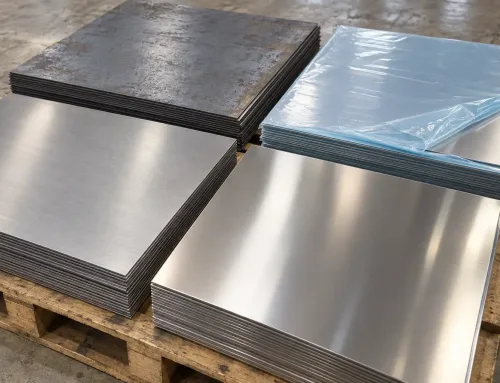
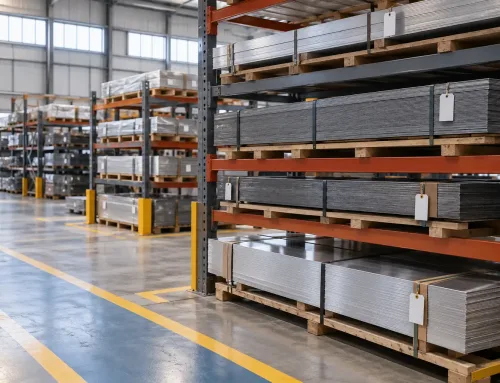
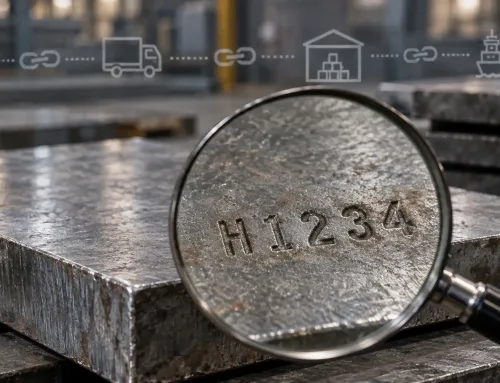
A material specification is a technical document — or a section within an engineering drawing — that defines exactly what a raw material must be.
It goes beyond naming an alloy. A complete material specification identifies:
- The applicable standard
- The specific grade or type
- The thickness and its permissible tolerance
- The surface condition
- Any relevant mechanical or chemical requirements
In sheet metal fabrication, this specification is the agreement between the designer and the manufacturer about which sheet metal materials will actually arrive on the shop floor.
Without it, a manufacturer is left guessing. And in sheet metal work, guesses tend to become expensive.
What Is a Material Specification?
A material specification is a set of technical requirements that describes a raw material in enough detail for it to be purchased, inspected, and used without ambiguity.
It answers the question:
What exactly is this part made of?
In sheet metal fabrication, a material specification typically references a recognized standard — such as ASTM, EN, or JIS — and narrows the scope to a specific grade, thickness, temper, and surface finish.
For example:
ASTM A240 Type 304, 0.060 in. (1.52 mm), 2B finish
This is a material specification.
Stainless steel
This is not.
The distinction matters because a bare alloy name leaves too many variables open. Two heats of the same alloy can behave differently in bending or welding if their thickness tolerance, surface condition, or temper differ.
A material specification closes those gaps before production begins.
Core Elements of a Material Specification
A well-written material specification for sheet metal includes several key elements. Each one serves a specific purpose in the manufacturing process.
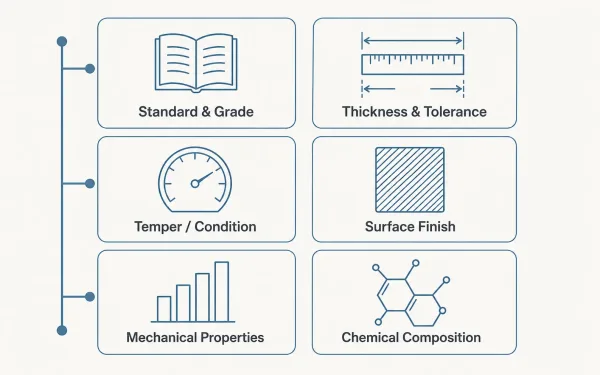
The six core elements that a complete sheet metal material specification should include: standard and grade, thickness and tolerance, temper, surface finish, mechanical properties, and chemical composition.
Standard and Grade
The governing standard, such as ASTM A1008 or EN 10130, and the specific alloy or type, such as CS Type B, DC01, or Type 304.
This tells the manufacturer which material family and property range to work with.
Thickness and Tolerance
Nominal sheet thickness plus the acceptable deviation.
This directly affects:
- Bend deduction calculations
- Punch-to-die clearance
- Flatness
A tolerance of ±0.005 in. (±0.13 mm) is common for cold-rolled steel; tighter tolerances may apply for precision parts.
Temper or Condition
Whether the material is:
- Annealed
- Quarter-hard
- Half-hard
- Full-hard
Temper governs ductility and springback behavior during forming.
Surface Finish
Descriptions such as:
- 2B — cold-rolled, annealed, pickled
- No. 4 — brushed
- Mill finish
Clearly defined sheet metal surface requirements affect coating adhesion, weld quality, and cosmetic appearance.
Mechanical Properties
These include:
- Tensile strength
- Yield strength
- Elongation requirements
These properties define how the material will deform under load and during fabrication.
Chemical Composition
The allowable ranges for:
- Carbon
- Chromium
- Nickel
- Molybdenum
- Other elements
This is the foundation of corrosion resistance, weldability, and strength.
Not every part drawing needs all six. But the fewer elements specified, the more assumptions the manufacturer must make — and assumptions are where production problems start.
Common Material Standards for Sheet Metal
Sheet metal fabrication relies on a handful of widely recognized standards.
The three most common systems are:
- ASTM — North America
- EN — Europe
- JIS — Japan
Each covers similar material families but uses different designation formats.
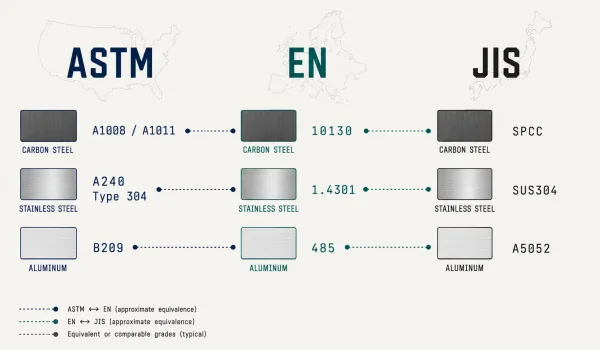
A cross-reference overview of the three most widely used material standard systems — ASTM, EN, and JIS — showing which standards cover carbon steel, stainless steel, and aluminum, and how their designations map to each other.
| Standard System | Common Standards | Typical Materials |
|---|---|---|
| ASTM (USA) | A1008 / A1011 (carbon steel), A240 (stainless steel), B209 (aluminum) | Cold-rolled steel, hot-rolled steel, 304/316 stainless, 5052/6061 aluminum |
| EN (Europe) | EN 10130 (cold-rolled steel), EN 10088 (stainless steel), EN 485 (aluminum) | DC01–DC06, 1.4301/1.4404, AW-5052/AW-6061 |
| JIS (Japan) | SPCC / SPCD / SPCE (cold-rolled), SUS304 / SUS316 (stainless), A5052 (aluminum) | Similar grades to ASTM and EN, different naming convention |
A manufacturer working from international drawings will often see mixed standards on the same project.
When a drawing references an unfamiliar standard, material comparison and selection guides that map ASTM grades to their EN or JIS equivalents can help prevent substitution errors.
How Material Specifications Appear on Engineering Drawings
On a typical 2D sheet metal fabrication drawing, the material specification appears in the title block, usually in a field labeled “MATERIAL” or “MAT’L.”
A complete callout might read:
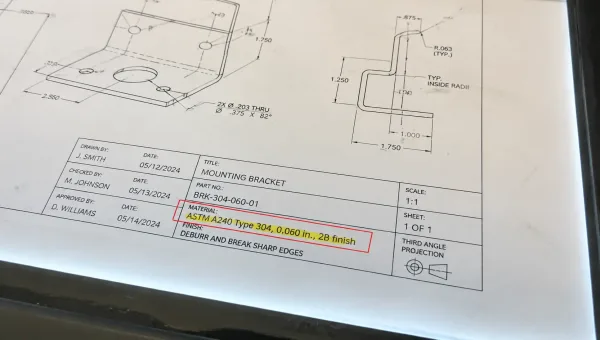
A close-up of a real engineering drawing’s title block, with the MATERIAL field highlighted to show a complete material specification callout: standard, grade, thickness, and surface finish.
Material: ASTM A240 Type 304 stainless steel, 0.060 in. (1.52 mm), 2B finish
Some drawings place additional material notes in the general notes section, especially when surface treatment, special temper, or certification requirements apply.
For example:
All stainless steel parts to be sourced from ASTM A240 compliant material. Mill test reports required.
The title block is the first place a manufacturer looks.
If the material specification is:
- Missing
- Incomplete
- Contradicted by notes elsewhere in the drawing
The manufacturer must pause and request clarification — which adds time and cost to the quoting and production cycle.
Best practice: put the complete material specification in one place, in one format, with no contradictions between the title block and the notes.
Material Specification vs. Material Callout: What’s the Difference?
These two terms are related but not interchangeable.
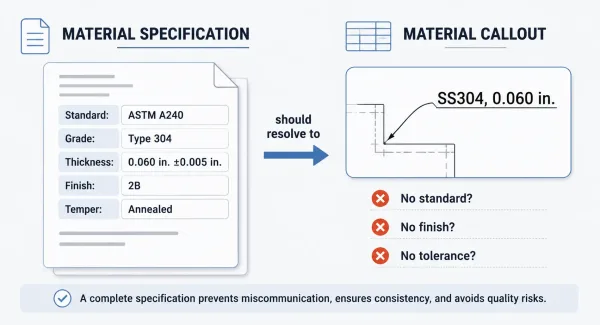
A side-by-side comparison: a full material specification lists every required parameter, while a shorthand callout on a drawing may only reference the alloy name and thickness — leaving critical gaps that the manufacturer must fill.
Material Specification
A material specification is the full technical definition of what the material must be, including:
- Standard
- Grade
- Thickness
- Tolerance
- Finish
- Sometimes mechanical or chemical requirements
It is the complete answer to:
What am I buying?
Material Callout
A material callout is the shorthand annotation that appears on a drawing.
It is a reference to the specification, not the specification itself.
A callout such as:
- SS304
- AL 5052-H32
Points to a material family, but it does not specify:
- Thickness tolerance
- Surface finish
- Governing standard
In practice, the callout is what fits in the title block. The specification is what the callout should fully resolve to.
When a callout is ambiguous — “stainless steel” without a type, or “cold-rolled steel” without a standard — the manufacturer must either ask for clarification or make assumptions.
Neither is ideal.
A clear callout references the specification directly: “ASTM A240 Type 304” rather than just “304 SS.”
What Happens When a Material Specification Is Incomplete
This is where the gap between design intent and shop-floor reality becomes visible.
Consider a drawing that specifies:
SS304, 0.060 in.
But provides no standard, no surface finish, and no tolerance.
The manufacturer now has to decide the following.
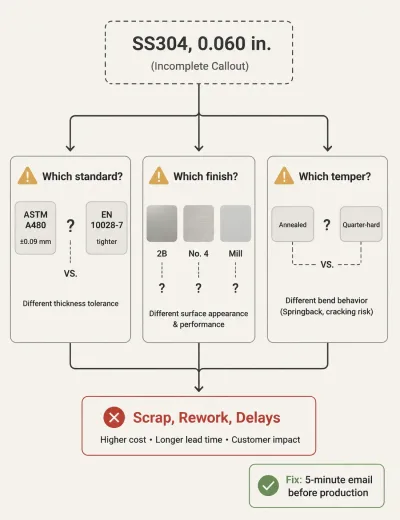
A flowchart illustrating how an incomplete material callout — “SS304, 0.060 in.” — branches into three ambiguity problems (standard, finish, temper) that converge into scrap, rework, and schedule delays.
Which Standard Governs the Material?
ASTM A240 and EN 10088 both cover 304-type stainless, but their thickness tolerances differ.
A 1.5 mm sheet under ASTM A480 allows ±0.09 mm; under EN 10028-7, the tolerance may be tighter.
What Surface Finish Is Expected?
The following finishes all look different and respond differently to powder coating, welding, and laser cutting:
- 2B
- No. 4
- Mill finish
If the drawing says nothing, the manufacturer ships whatever is in stock.
What Temper Applies?
A half-hard 304 sheet has significantly less elongation than an annealed one.
Bend radius recommendations change accordingly.
These are not theoretical problems.
A manufacturer who assumes annealed material and bends to a 1T radius will crack parts if the actual sheet is quarter-hard.
A surface finish mismatch may cause coating adhesion failures that show up weeks after delivery.
The cost of clarifying a material specification before production is a five-minute email. The cost of discovering a mismatch after cutting and bending is scrap, rework, and schedule delays.
How Manufacturers Verify Incoming Material Against Specifications
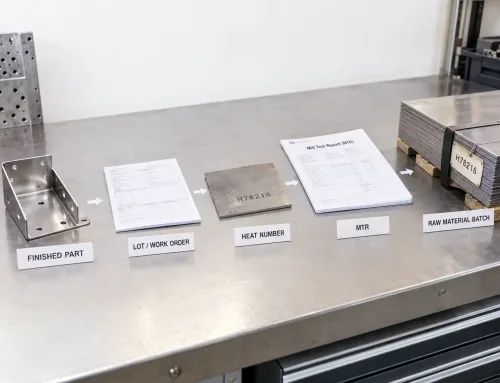
A material specification is not just a design document — it is the baseline for incoming material inspection.
Most fabricators follow a verification process when sheet stock arrives from the mill or distributor.
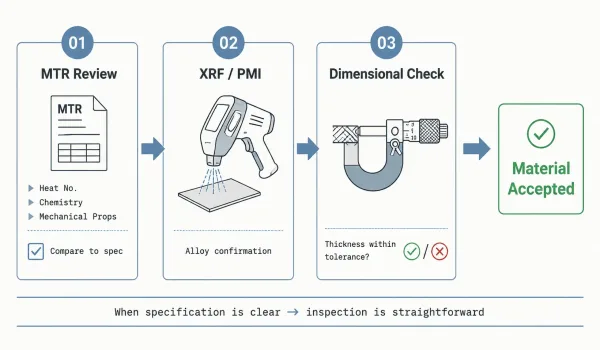
The three-step incoming material verification workflow used by sheet metal fabricators: reviewing the mill test report (MTR), performing positive material identification with XRF, and measuring actual sheet thickness against the specified tolerance.
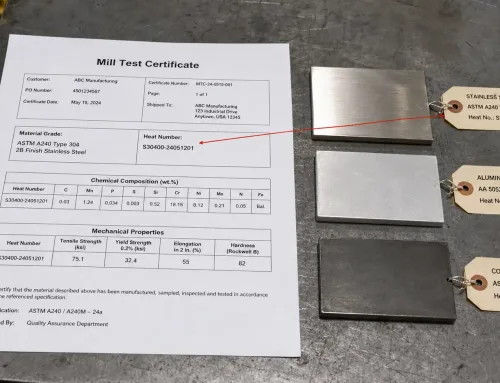
Mill Test Report
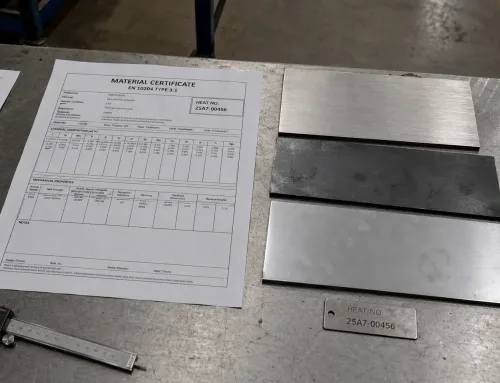
The first check is the mill test report (MTR), also called a material test report.
This document, provided by the steel mill, certifies:
- The heat number
- Chemical composition
- Mechanical properties
The manufacturer compares these values against the specification requirements.
Positive Material Identification
For critical applications, a positive material identification (PMI) test using XRF — X-ray fluorescence spectroscopy — provides a fast, non-destructive way to confirm alloy composition on-site.
This catches material mix-ups that paper documents alone might miss.
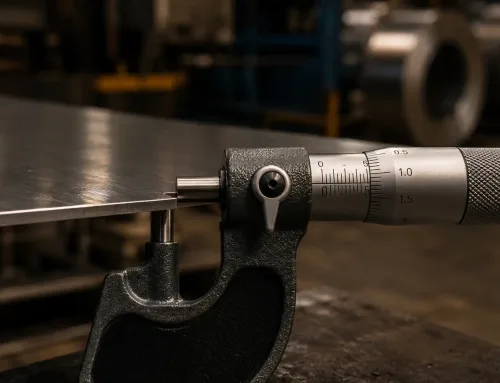
Dimensional Verification
Measuring actual sheet thickness with a micrometer confirms the material is within the specified tolerance.
Surface condition is checked:
- Visually
- With a roughness gauge, if the specification calls for a particular finish
When the specification is clear and complete, this inspection process is straightforward.
When it is vague or missing, the manufacturer has no benchmark — and incoming material that “looks about right” may not perform as expected in production.
Key Takeaways
- A material specification defines the standard, grade, thickness, tolerance, surface finish, and relevant properties of a raw material — it is far more than an alloy name.
- In sheet metal fabrication, the most common standards are ASTM (A1008/A1011, A240, B209), EN (10130, 10088, 485), and JIS (SPCC, SUS304, A5052).
- On engineering drawings, the material specification belongs in the title block, in a single unambiguous format.
- An incomplete specification forces the manufacturer to make assumptions about standard, tolerance, and surface finish — assumptions that often become problems in production.
- Manufacturers verify incoming material against the specification using mill test reports, XRF testing, and dimensional measurement.
Frequently Asked Questions
What Is the Difference Between Material Specification and Material Grade?
A material grade, such as Type 304 or 5052-H32, identifies an alloy family and condition.
A material specification includes the grade plus:
- The governing standard
- Thickness
- Tolerance
- Surface finish
- Any additional requirements
The grade is one element of the specification — not a substitute for it.
What Information Should I Include When Specifying Sheet Metal Material?
At minimum, include:
- The standard and grade, such as ASTM A240 Type 304
- The nominal thickness with tolerance, such as 0.060 in. ±0.005 in.
- The surface finish, such as 2B
If your application has specific mechanical property requirements or if mill test reports are needed, state those as well.
Can I Use a Brand Name Instead of a Material Specification?
Brand names such as:
- Kovar
- Invar
- Monel
Refer to specific alloys but do not define thickness, tolerance, or surface condition.
If you use a brand name, still reference the applicable standard and specify dimensional requirements.
Otherwise, the manufacturer must fill in the gaps.
What Happens If I Don’t Specify a Material Standard on My Drawing?
The manufacturer will select material based on the alloy name alone, using whatever standard their supplier follows.
This may result in different:
- Thickness tolerances
- Surface finishes
- Mechanical properties
Than you intended.
Specifying the standard removes ambiguity and ensures the material you receive matches your design assumptions.