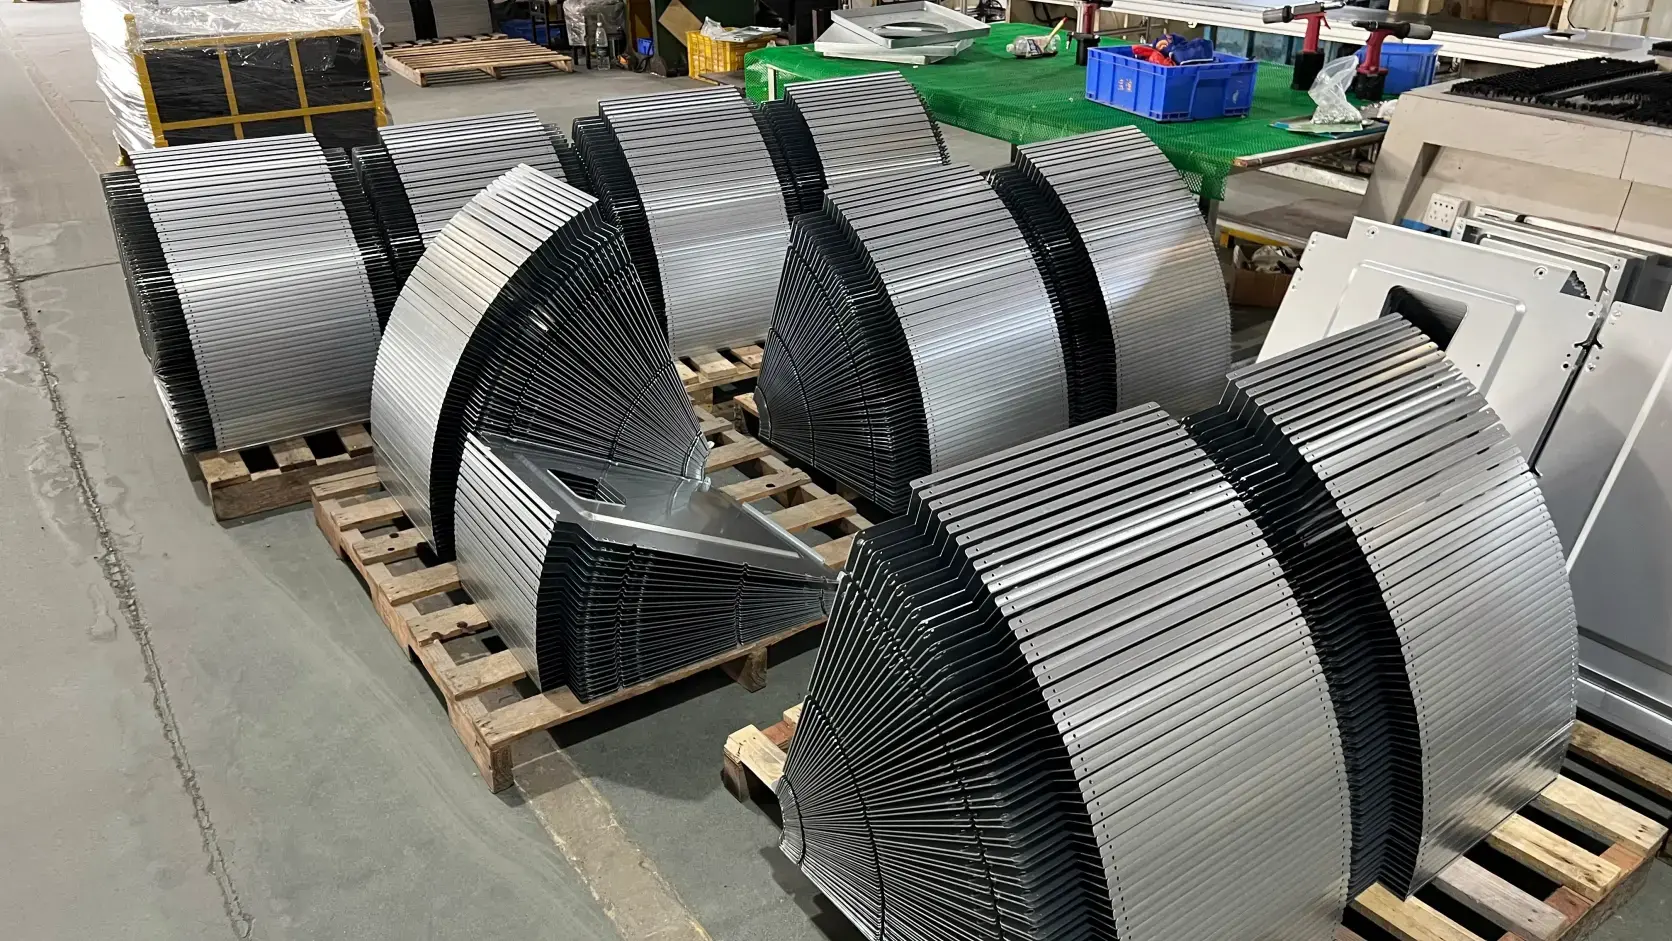

When a supplier says “final inspection passed,” the phrase sounds complete. In practice it is only complete if both sides agree on what was checked, against which drawing revision, and before which packaging step. Many disputes start here: the buyer assumed a full dimensional report; the shop recorded a visual release. The part is finished. The gate is not the same.
Final inspection is the quality verification performed after all planned manufacturing operations are complete and before parts are packed for shipment or moved to finished stock. It answers one release question: do these finished parts meet the drawing, specification, and purchase-order requirements well enough to leave the shop?
This glossary entry explains where final inspection sits in the build sequence, which misconceptions weaken it, what it verifies on sheet metal parts, what it cannot catch, how pass/fail disposition works, how samples differ from production lots, and what buyers should write into the PO before production starts.
What Final Inspection Means and When It Happens
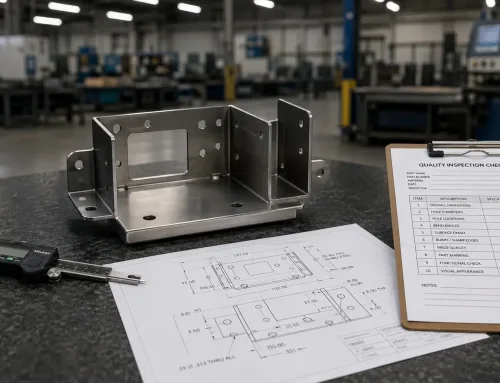
Final inspection is a release gate, not a process check and not a design review. Timing is strict: cutting, forming, welding, hardware installation, surface treatment, and any declared secondary operations must be finished. Packing, labeling, and shipping have not started—or are held until release is signed.
In a typical sheet metal flow it lands at the end of the manufacturing chain:
- Raw material and incoming verification
- First article inspection (FAI) after setup
- In-process checks at key operation transitions
- Final inspection on finished parts or assemblies
- Packing and shipment
FAI asks whether the setup can produce a good first part. In-process inspection asks whether parts still meet specification while work is in progress. Final inspection asks whether the finished lot is allowed to ship. Those are three different jobs. Treating them as one “quality check” is how release criteria get lost.
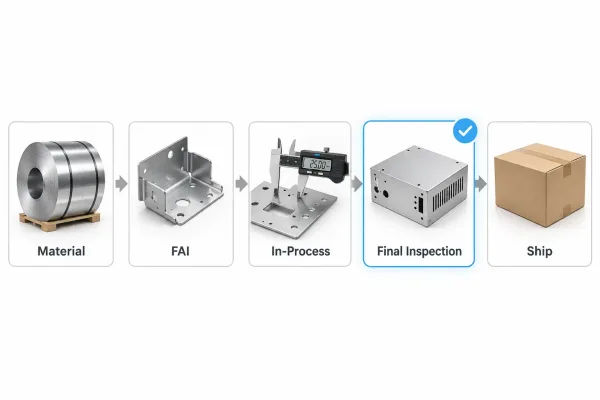
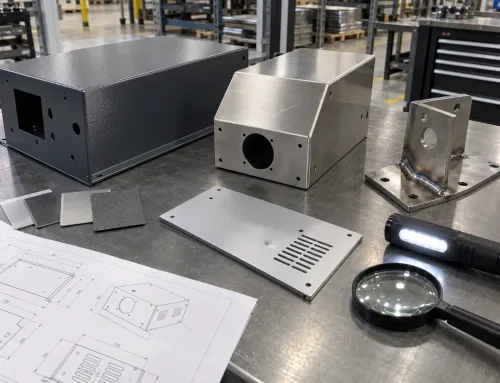
Where final inspection sits: after all operations, before packing and shipment.
Four Misconceptions That Make Final Inspection Ineffective
Several common beliefs weaken final inspection without anyone noticing. Clearing them early is cheaper than arguing after delivery.
“It is just a visual look before packing”
Visual inspection is often part of final inspection, but it is not the definition. A release decision also depends on specified dimensions, critical features, finish condition, count, and documents. If the PO only says “visual check,” the shop is complying with a narrow scope—not delivering full final inspection.
“If final inspection passes, in-process was not necessary”
Final inspection can stop a nonconforming lot from shipping. It cannot rebuild process control that never existed. Defects locked in by later operations may no longer be measurable on the finished part, so a clean final sheet can still hide a weak process. In-process checks exist to catch drift while it is still correctable; final inspection confirms the end state.
“Final inspection catches every manufacturing error”
It only detects what is still observable and what is actually measured. A weld distortion hidden under coating, a hole pattern shifted before hardware installation, or a dimensional requirement never called out on the drawing will not appear in a final report simply because “final” sounds thorough. Scope must be defined, not assumed.
“Final inspection and outgoing quality control are the same thing”
The terms overlap in everyday use. Outgoing quality control (OQC) sometimes means the factory’s own release check; in trading-company or third-party contexts it may mean a separate cargo inspection before container loading. Final inspection, in manufacturing terms, is the supplier’s verification that finished parts meet release requirements. Buyers who need a third-party OQC should name it explicitly—do not assume the factory’s final report includes it.
What Final Inspection Verifies on Finished Parts
On sheet metal parts, useful final inspection is tied to drawing callouts and purchase-order requirements, not to a generic “check everything” habit. The categories below match how fabricators actually release a lot.
Dimensional and critical features
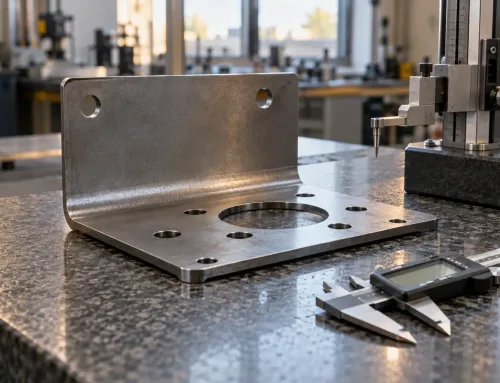
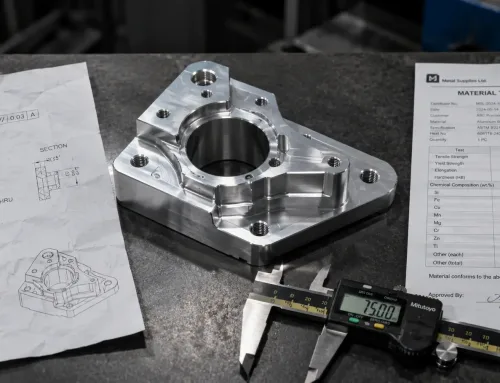
Key characteristics usually include hole positions and diameters, bend angles and flange lengths, overall envelope, flatness where it affects assembly, and features that mate with other parts. Critical-to-quality (CTQ) dimensions—those that drive fit, function, or safety—are measured and recorded. Reference dimensions may be confirmed but need not drive the release if they do not affect function.
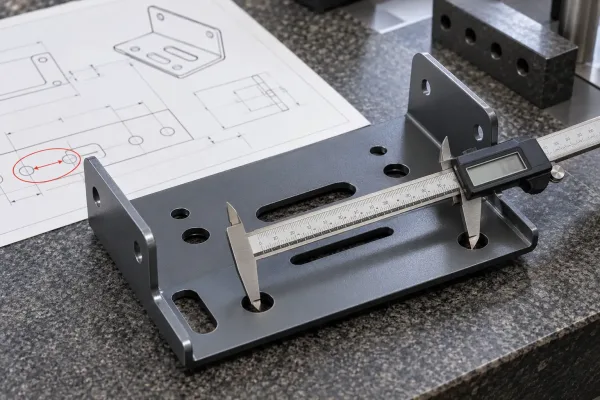
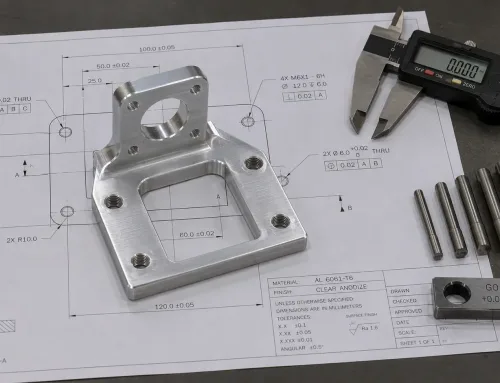
Critical dimensions on a finished sheet metal part measured against drawing callouts at final inspection.
Surface and finish condition
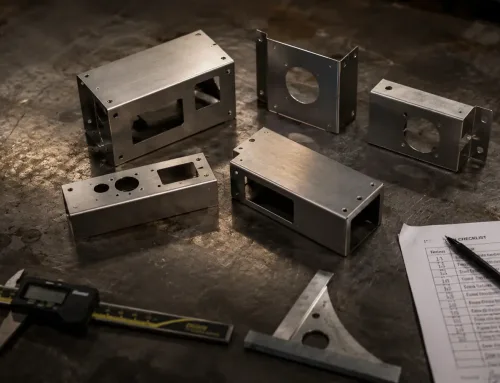
Coatings, anodizing, powder coat, plating, and mechanical finishes are checked for coverage, visible defects, color or gloss where specified, and obvious damage. Burrs, sharp edges, scratches on no-scratch areas, dents, and weld appearance are judged against the agreed cosmetic standard. Film thickness or adhesion tests belong here only when the drawing or PO requires them.
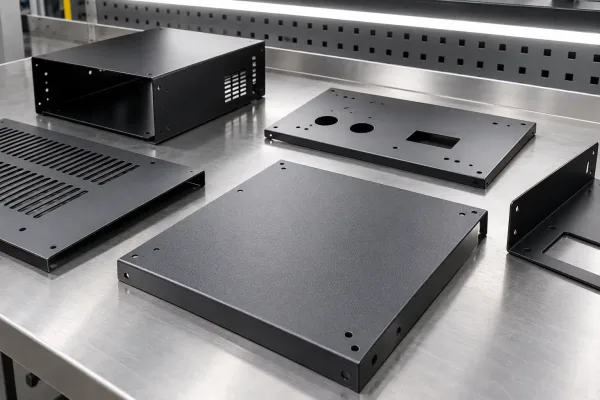
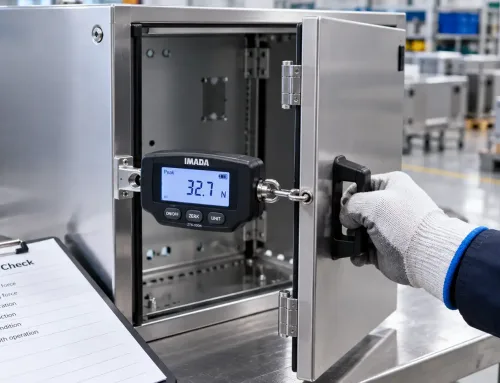
Coating and cosmetic condition checked on finished panels before release.
Hardware, marks, and count
Installed hardware such as self-clinching fasteners, rivets, and inserts is checked for presence, orientation, and visible retention. Part marking, labels, and serials are confirmed against the order. Quantity, kit completeness, and left/right pairing—if applicable—are verified before packing so shortages are caught on the floor, not at receiving.
Documents that travel with the parts
Release is cleaner when paperwork is part of the gate: inspection records for specified features, certificates of conformity or material certificates when required, and a packing list that matches the physical count. Document checks are not bureaucracy for their own sake; they are how the buyer receives evidence that matches the lot.
| Area | Typical final inspection focus | Often confused with |
|---|---|---|
| Dimensions | CTQ features, mating geometry, drawing tolerances | Full re-measure of every dimension |
| Surface & finish | Coating condition, cosmetics, damage | Coating lab testing unless specified |
| Hardware & count | Install, orientation, quantity, kit | In-process stud press monitoring |
| Documents | Reports, CoC/MTR if required, packing list | Shipping documents only |
What Final Inspection Cannot Catch
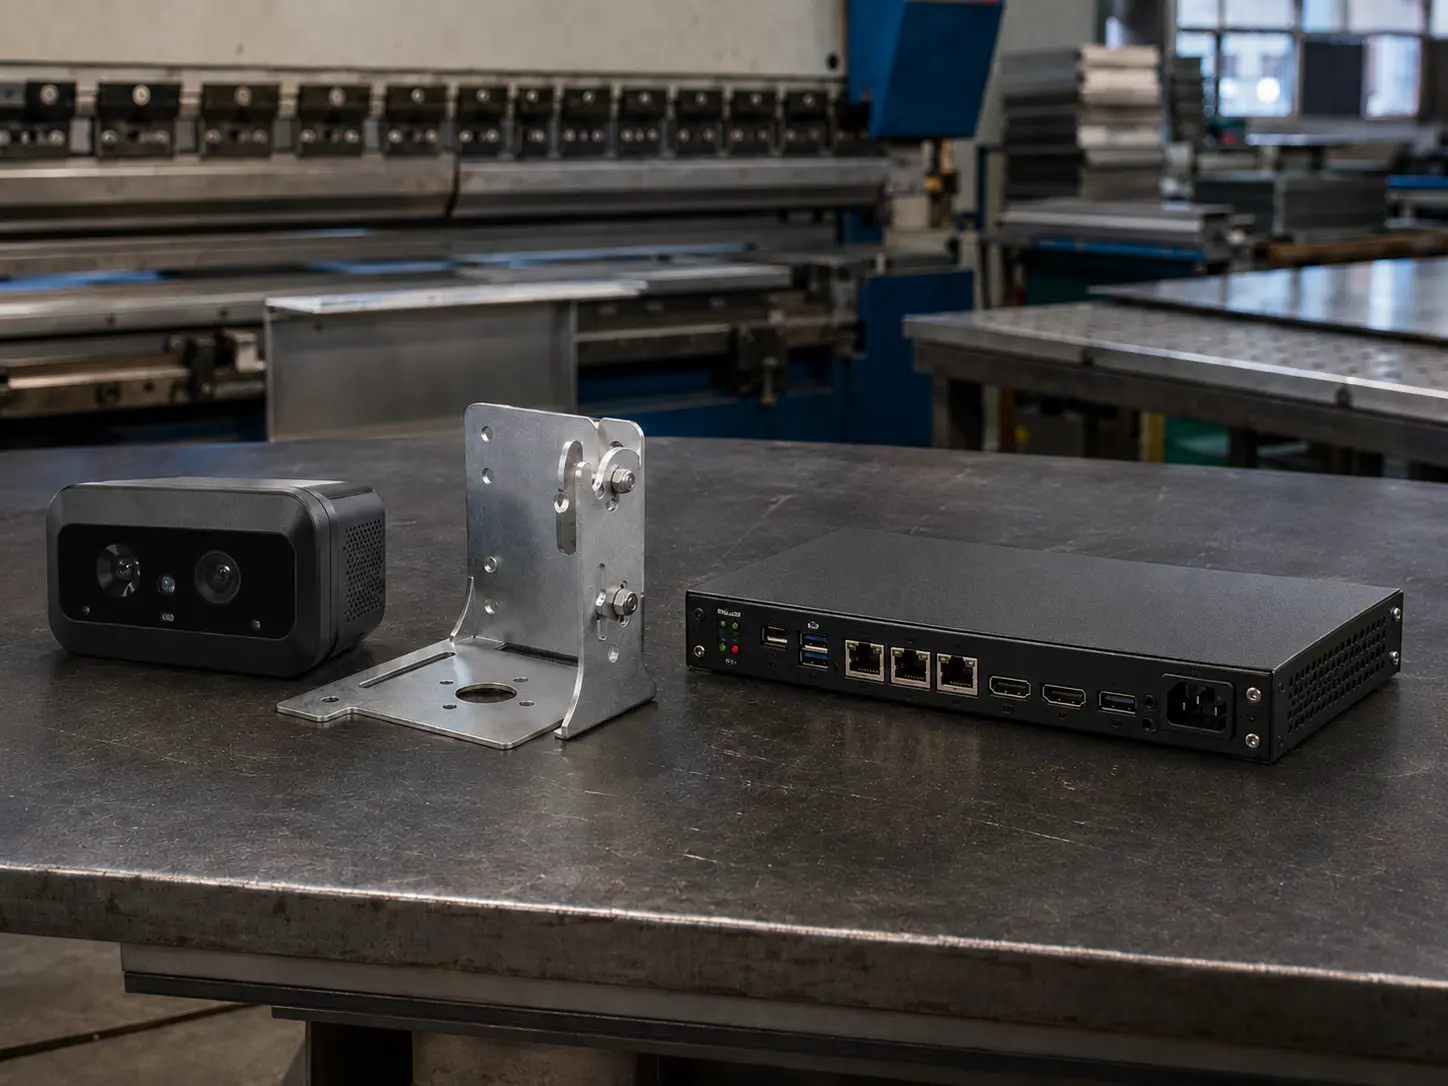
Final inspection has a hard limit: it evaluates the finished state. Errors that were corrected, covered, or locked in before the last operation may no longer be visible or traceable from a single final measurement.
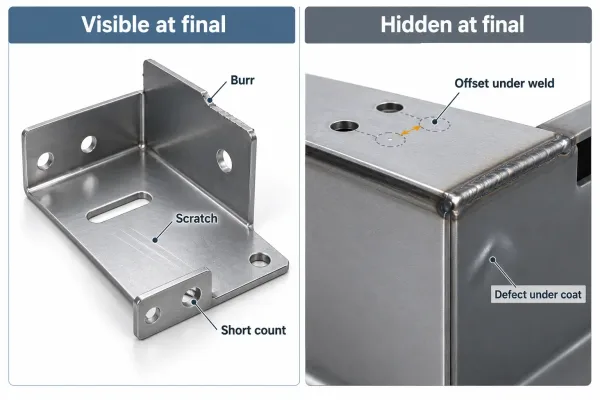
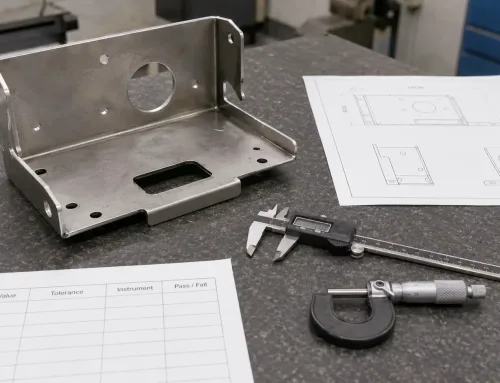
Some process errors are no longer visible on the finished part at final inspection.
Examples on sheet metal work include:
- Hole position drift introduced before welding, when the joint now fixes the geometry
- Surface defects under a final coat that was never inspected before painting
- Bend springback compensated unevenly across a lot when only the last few parts were measured
- Material mix-ups that are no longer distinguishable after processing without heat-number traceability
- Requirements that were never written on the drawing, so there is nothing objective to fail against
This is why final inspection and in-process inspection are complementary. The process checks stop deviation while it is cheap to correct. The final check confirms that what is about to ship is conforming and complete. Relying on only one side leaves a gap—either mid-production drift or end-state release risk.
Pass, Fail, and What Happens Next
A pass means the lot may move to packing and shipment (or to finished stock) under the agreed requirements. It does not mean every part is perfect in an absolute sense; it means the lot meets the defined acceptance criteria.
Release and packing
After release, parts are protected for transport: corrosion prevention where needed, scratch protection on finished surfaces, correct labeling, and packing that matches the shipping plan. Packaging is not a substitute for inspection. Damage in transit is a logistics issue; damage that was present at release is a quality issue. Clear timing of the final check—before packing, or with packing held—keeps that boundary clean.
Isolation, rework, and re-inspection
When a nonconformance is found, the affected units or lot are segregated. Disposition options usually include rework (if the drawing and process allow), repair under a defined method, sorting, scrap, or return to the previous operation when that is still practical. Reworked or resorted parts need re-inspection against the same criteria. Shipping while disposition is open is how claims start.
When deviation is accepted versus rejected
Use-as-is or deviation acceptance is a buyer decision, not a silent shop default. If fit and function are unaffected, a documented concession may be reasonable. If the deviation touches a CTQ feature, safety-related dimension, or contractual certificate, rejection or formal waiver is the cleaner path. Either way the decision should be written and attached to the lot record.
Sample Units Versus Production Lots
Final inspection depth is not identical for every order size.
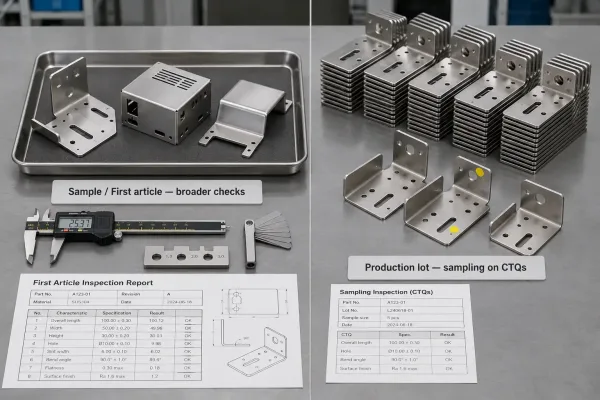
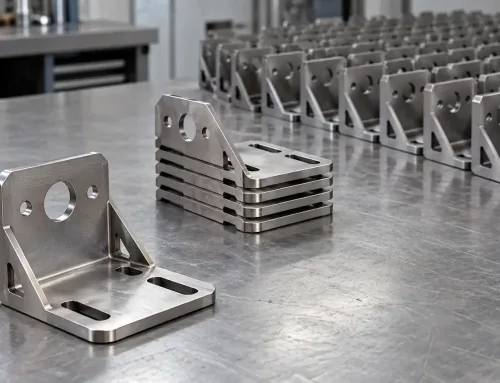
Prototype units often receive broader checks; production lots use defined sampling on critical features.
| Samples / first articles | Production lots | |
|---|---|---|
| Goal | Confirm design and setup intent | Confirm the lot is shippable |
| Depth | Near full characteristic coverage where specified | CTQ focus, sampling plan, visual and count |
| Records | Denser measurements and photos | Report that matches the agreed inspection level |
| Risk if mixed | Using lot sampling to “prove” a weak first article | Demanding 100% FAI-level reports on every production piece without agreement |
For prototypes and first articles, buyers often want broader measurement so design risks surface early. For production, a defined sampling plan on critical features is normal—especially when 100% measurement is impractical on large lots. What must not change is the agreement on which features drive release. Undefined depth is how the same PO gets two different inspection reports.
What Buyers Should Specify Before the PO
Ambiguity at RFQ becomes cost after production. A short, explicit note on the order is more effective than a long quality manual the shop never maps to the drawing. Before you release a sheet metal order, confirm:
- Timing — final inspection after all operations and before packing
- Scope — which dimensions and cosmetic standards drive pass/fail
- Sampling — 100% or lot sampling, and on which features
- Evidence — whether a report, CoC, or material certificate must travel with the parts
- Nonconformance path — rework, sort, scrap, or request for concession
- Packaging state — protection for finished surfaces, labeling, and count vs packing list
These six points do not replace engineering drawings. They make the drawing’s release intent operational at the shipping dock.
Further reading on this site: see In-Process Inspection for mid-production checkpoints, and Visual Inspection for cosmetic criteria you can call out on drawings.
FAQs
Final inspection is the last quality gate before parts leave the fabricator. Define it on the drawing and the PO, keep in-process checks for the middle of the build, and treat packaging as protection after release—not as a substitute for it.