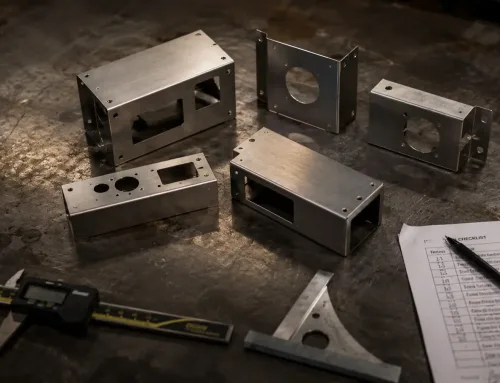
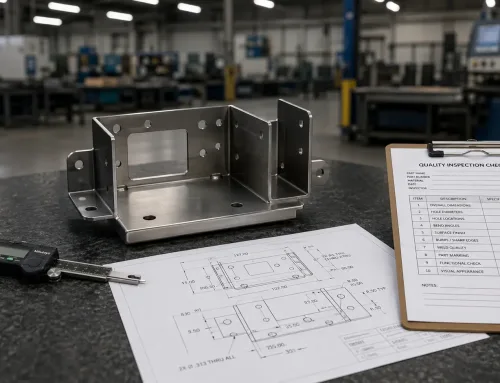
A functional check is a verification step that confirms whether a manufactured part or assembly performs its intended operation—opening, closing, latching, sealing, or fitting into an adjacent component. Unlike a dimensional inspection that measures geometric tolerances, a functional check evaluates whether the part actually works in the way the designer intended.
What Is a Functional Check in Manufacturing?
In manufacturing, a functional check is a targeted test that validates whether a part fulfills its operational requirements. It answers the question: “Does this component do what it is supposed to do?”
This differs from other quality inspections in several key ways:
- Functional check vs. dimensional inspection: A dimensional inspection verifies that physical measurements (length, width, hole diameter, bend angle) fall within specified tolerances. A functional check, by contrast, evaluates performance—whether a door swings freely, a latch engages securely, or a gasket seals properly under pressure.
- Functional check vs. performance testing: Performance testing typically assesses durability, fatigue life, or stress resistance under extended or extreme conditions. A functional check is simpler: it confirms basic operability under normal conditions.
- Functional check vs. visual inspection: Visual inspection identifies surface defects such as scratches, dents, or coating inconsistencies. A functional check ignores appearance and focuses solely on whether the part works as intended.
The distinction matters because a part can pass dimensional inspection yet fail a functional check. A bracket may meet all specified tolerances but still interfere with an adjacent component during assembly. A door panel may bend to the correct angle yet not close flush against the frame. These are functional failures that dimensional data alone cannot predict.
Why Functional Checks Matter for Custom Parts
For custom-manufactured parts—particularly in sheet metal fabrication—functional checks serve as a final validation before components move to assembly or shipping.
Catching design-to-manufacturing gaps early. Even when drawings specify correct tolerances, manufacturing processes can introduce subtle variations. A bend radius may be slightly off, a hole may shift by a few tenths of a millimeter, or a weld bead may protrude beyond the expected profile. These variations may fall within dimensional tolerances yet still interfere with how the part functions in the assembly.
Reducing costly rework and communication cycles. When functional requirements are not explicitly defined, manufacturers rely on their own interpretation of what “good” looks like. This often leads to parts that meet the drawing but not the buyer’s expectations—resulting in back-and-forth communication, returns, and rework.
Ensuring end-use reliability. A sheet metal enclosure that does not seal properly may allow dust or moisture intrusion. A mounting bracket that does not align with mating holes may delay assembly. Functional checks validate that the part will perform its role in the final product.
For procurement teams, specifying functional requirements upfront is one of the most effective ways to reduce supplier misunderstandings and avoid costly surprises at receiving inspection.
Common Functional Check Scenarios for Sheet Metal Parts
Functional requirements vary widely depending on the part’s role in the assembly. The following categories represent the most common functional check scenarios encountered in custom sheet metal fabrication.
Door and Panel Operation
For enclosure doors, access panels, and hinged components, functional checks verify that the part opens, closes, and stays in position as intended. Typical checks include:
- Opening and closing force: Measured in newtons (N), this ensures the door is not too stiff or too loose for the application.
- Hinge alignment: The door should swing without binding, rubbing against the frame, or requiring excessive force.
- Limit stop engagement: If the design includes a limit stop or detent, the check confirms the door holds at the intended position.
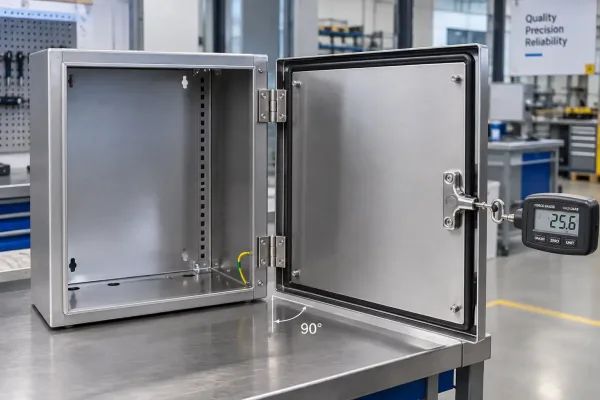
This image shows a sheet metal enclosure door in the open position, ready for a functional check to verify smooth operation and specified opening force.
Locking and Latching Mechanisms
Latches, catches, and locking mechanisms must engage and disengage reliably. Functional checks in this category include:
- Latch engagement: The latch should snap into place with a defined force and hold securely under vibration or shock loads.
- Key or cam lock operation: For keyed locks or cam locks, the check verifies smooth insertion, rotation, and retraction.
- Retention force: Measured in newtons, this confirms the latch or lock can withstand expected loads without releasing unintentionally.
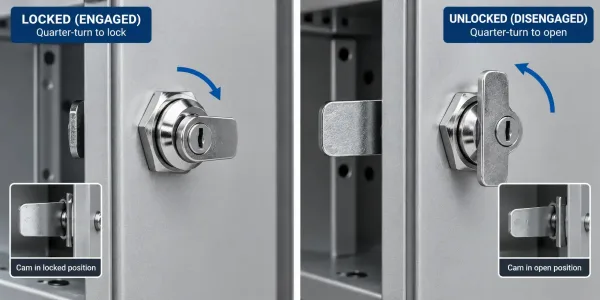
A cam lock latch mechanism on a sheet metal enclosure, illustrating the engaged and disengaged states that are verified during a functional check.
Sealing and Gasket Compression
For parts that must provide environmental protection (IP-rated enclosures, outdoor equipment housings), functional checks validate sealing performance:
- Gasket compression: The gasket should compress uniformly when the part is closed, with no gaps or excessive compression that could damage the seal.
- IP rating compliance: If the drawing specifies an IP rating (e.g., IP65), the functional check may include a water spray test or air pressure test to verify compliance.
- Seal continuity: The gasket channel or groove should be free of obstructions, weld spatter, or burrs that could compromise the seal.
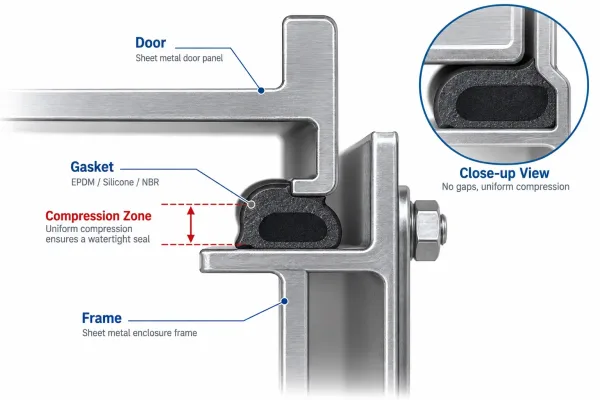
A cross-section diagram illustrating uniform gasket compression between a sheet metal door and frame, which is verified during a sealing functional check.
Assembly Fit and Interference
Many functional checks focus on whether the part fits correctly into the assembly:
- Mating hole alignment: Holes in the part should align with corresponding holes in adjacent components without requiring force or rework.
- Gap and flush requirements: The part should sit flush against mating surfaces within specified gap tolerances.
- Interference checks: The part should not contact or interfere with adjacent components during assembly or operation.
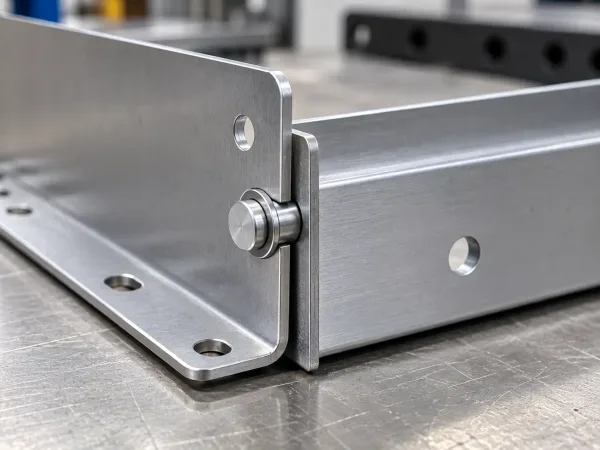
Two sheet metal parts being assembled with holes aligned and a pin inserted, demonstrating a successful assembly fit functional check.
How to Define Functional Requirements on Drawings
The most effective way to ensure functional checks are performed correctly is to define functional requirements explicitly on the engineering drawing. Vague instructions like “must fit” or “check operation” leave too much room for interpretation.
Use quantifiable criteria wherever possible. Instead of “door must open easily,” specify “opening force shall not exceed 50 N measured at the handle location.” Instead of “must seal properly,” specify “gasket compression shall be between 15% and 25% of the uncompressed gasket height.”
Identify the check method. If a specific tool or fixture is required, note it on the drawing. For example: “Verify latch engagement using go/no-go gauge P/N 12345” or “Measure sealing pressure using calibrated pressure gauge at 0.5 MPa for 30 seconds.”
Specify acceptance criteria clearly. Define pass/fail criteria in measurable terms. For example: “Door shall close and latch with ≤30 N force and remain latched under 50 N pull force applied at the handle.”
Avoid common pitfalls:
- Do not assume the manufacturer will know what “functional check” means without context.
- Do not reference internal test procedures without providing the relevant details on the drawing.
- Do not combine multiple functional requirements into a single callout—break them into individual checks where possible.
Functional Check Methods and Tools
The method chosen for a functional check depends on the type of function being verified. The following are the most common approaches used in custom sheet metal fabrication.
Manual Operation Checks
For mechanisms that involve human interaction—doors, panels, latches—manual checks are often the most practical approach. An operator performs the intended action (opening, closing, latching) and evaluates whether it meets the defined criteria.
Manual checks are appropriate when:
- The function involves a human operator in end-use.
- The acceptance criterion is qualitative (e.g., “smooth operation”).
- Quantitative measurement is impractical or unnecessary.
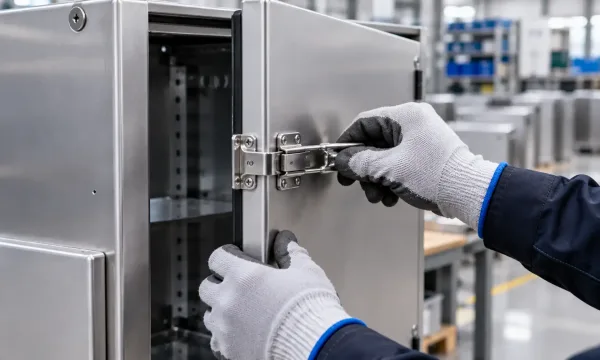
A technician’s gloved hands manually testing the latching action of a sheet metal enclosure door during a functional check to verify smooth operation.
Go/No-Go Gauges for Fit
When the functional requirement involves assembly fit—hole alignment, pin insertion, slot engagement—go/no-go gauges provide a fast, repeatable pass/fail result.
A go/no-go gauge is a precision tool designed to verify whether a specific feature falls within acceptable limits. The “go” end should fit; the “no-go” end should not. This method is particularly useful for high-volume production where 100% inspection is required.
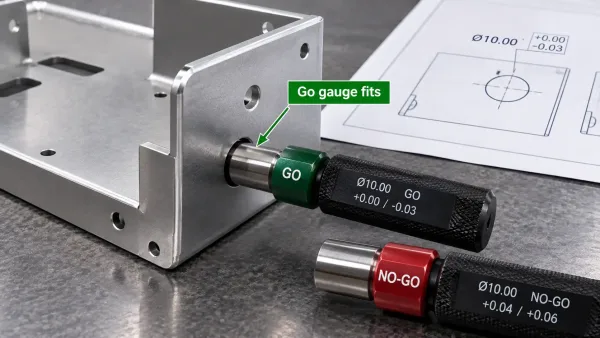
A go/no-go gauge being used to check a hole in a sheet metal part, with the “go” end fitting correctly to verify the part meets dimensional requirements for assembly.
Pressure and Leak Testing
For sealing applications, pressure and leak testing verify that the part can contain or exclude fluids (air, water, oil) as intended.
- Air pressure test: The part is pressurized to a specified level, and pressure decay is measured over time.
- Water spray test: Common for IP rating verification, the part is exposed to water spray at defined pressure and duration.
- Vacuum test: Used for parts that must maintain a vacuum or low-pressure environment.
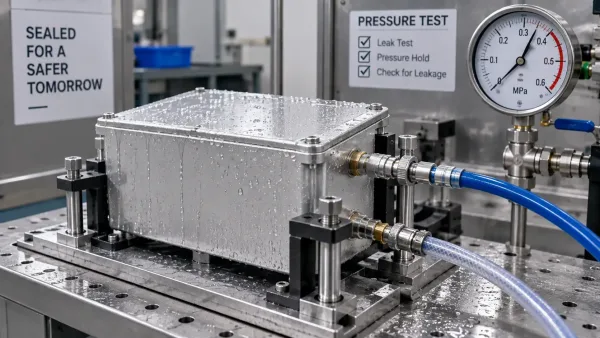
A sheet metal enclosure undergoing a pressure leak test in a test fixture, with a pressure gauge showing the test pressure and water droplets indicating potential leakage points.
Torque and Force Measurement
For locking mechanisms, hinges, and other moving parts, torque and force measurements quantify the effort required to operate the mechanism.
- Torque wrench: Measures rotational force for cam locks, quarter-turn fasteners, and hinge resistance.
- Force gauge: Measures linear force for latch engagement, door opening, and gasket compression.
These measurements should be taken under controlled conditions and compared against the acceptance criteria specified on the drawing.
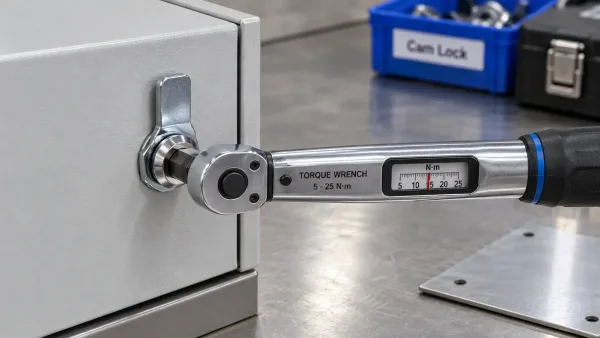
A torque wrench measuring the rotational force required to operate a cam lock on a sheet metal enclosure during a functional check to verify it meets specified torque requirements.
When to Specify Functional Checks in Your RFQ
Specifying functional requirements at the RFQ stage—not after production begins—is critical to avoiding misunderstandings and costly rework.
Functional checks affect pricing. Additional inspection steps require labor, tooling, and potentially fixture design. If functional requirements are not included in the RFQ, the quoted price will not reflect the true cost of production.
Sample production vs. volume production. During sample runs, functional checks are typically performed on 100% of parts to validate the manufacturing process. In volume production, sampling plans (e.g., AQL-based inspection) may be used, but critical functional checks often remain at 100% inspection.
Communicate expectations clearly. When submitting an RFQ, include:
- A list of functional requirements with acceptance criteria.
- The inspection method to be used (manual, gauge, pressure test, etc.).
- Whether functional checks are required on samples only or on every production part.
This transparency allows the manufacturer to account for inspection costs in their quote and reduces the risk of parts being rejected at receiving inspection.
Functional Check vs. Other Quality Inspections
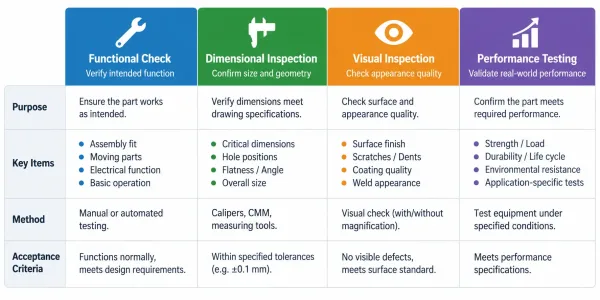
An infographic table comparing four types of quality inspections: functional check, dimensional inspection, visual inspection, and performance testing, with icons representing each type.
To clarify the role of functional checks within the broader quality inspection framework, the following table compares functional checks with other common inspection types:
| Inspection Type | Focus | Example Criteria | Typical Tools |
|---|---|---|---|
| Functional check | Does the part work as intended? | Door opens with ≤50 N force; latch engages under vibration | Force gauge, manual operation, go/no-go gauge |
| Dimensional inspection | Are measurements within tolerance? | Hole diameter: 6.0 ±0.1 mm; bend angle: 90° ±1° | Caliper, CMM, optical comparator |
| Visual inspection | Are there surface defects? | No scratches >0.5 mm; coating coverage ≥95% | Visual, magnification, lighting |
| Performance testing | How does the part perform under stress? | Withstands 10,000 cycles; operates at -40°C to +85°C | Environmental chamber, fatigue tester |
A complete quality program may include all four inspection types. The key is to match the inspection method to the part’s functional requirements—not to apply every inspection to every part.
Key Takeaways
- A functional check verifies whether a manufactured part performs its intended operation—opening, closing, latching, sealing, or fitting into an assembly.
- Functional checks differ from dimensional inspections, visual inspections, and performance testing in both purpose and method.
- Specifying functional requirements explicitly on drawings—with quantifiable criteria, check methods, and acceptance limits—is the most effective way to ensure parts meet expectations.
- Common functional check methods include manual operation, go/no-go gauges, pressure/leak testing, and force/torque measurement.
- Functional requirements should be included in the RFQ to ensure accurate pricing and reduce the risk of receiving non-conforming parts.
FAQ
Need help defining functional requirements for your sheet metal parts?
SR-MFG’s engineering team can review your drawings and identify where functional checks are critical to ensure your parts perform as intended. Contact us for a DFM review.