
A 304 stainless enclosure with a 2.1 draw ratio can run a clean first lot and split at the sidewall on the next. The tooling has not moved. The grade on the purchase order has not changed. What changed is the heat lot — and the elongation value on the mill certificate.
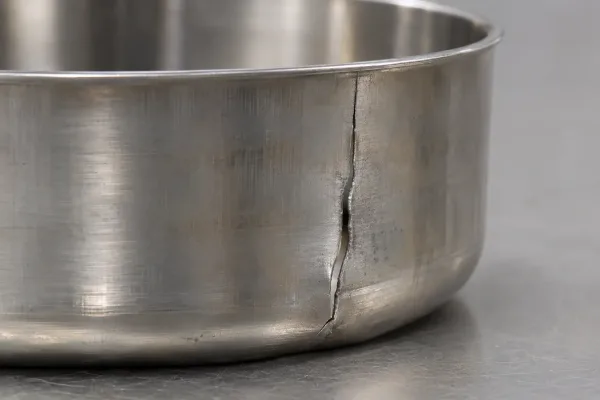
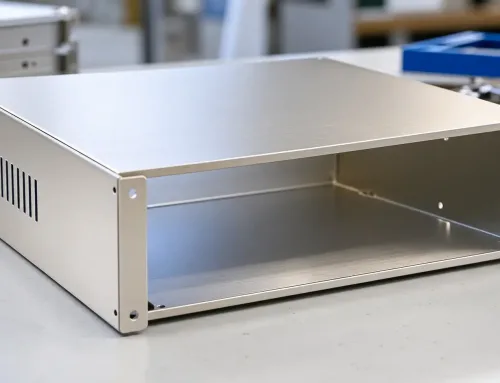
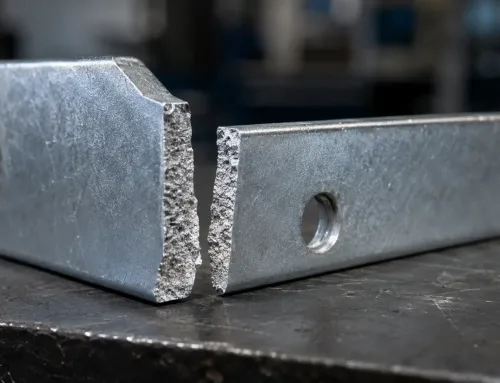
A deep drawn shell that split at the sidewall — the failure mode when local strain exceeds the material’s elongation.
That failure mode is common enough to frame the real problem. For deep drawn sheet metal, elongation is not a single pass/fail number on a datasheet. It is a requirement that has to match the strain your part imposes, be read correctly on the certificate, and be held stable across batches.
Why a Single Elongation Value Cannot Clear Your Part
“Use a deep draw grade with elongation above 30%.” That rule of thumb shows up in many design guides, and it is a reasonable orientation point. Most deep drawing steels sit in the 38–45% range (A80), and sheet materials below roughly 20% elongation rarely survive a severe draw.
It still cannot clear a specific part. The number that matters is not the minimum on the standard — it is whether the material can absorb the strain your geometry creates. A shallow cup with generous radii can run on material at 30%. A tall, thin-walled cup with tight radii and two redraws may need 40% or more.
Three variables decide the answer: the strain your part geometry imposes, what the certificate number actually measures, and how far that number moves between batches. The rest of this article works through each one.
How Much Elongation Does Your Part Geometry Require?
Strain in a deep drawn part is not uniform. The flange compresses. The sidewall stretches. The bottom sees relatively little deformation. The material must accommodate the highest local strain without thinning to failure.
Draw Ratio and Strain
Draw ratio — blank diameter divided by punch diameter — is the first filter. Single-draw ratios above about 2.0 push most sheet materials toward their forming limit, so the part takes a redrawing step and the material has to survive both operations.
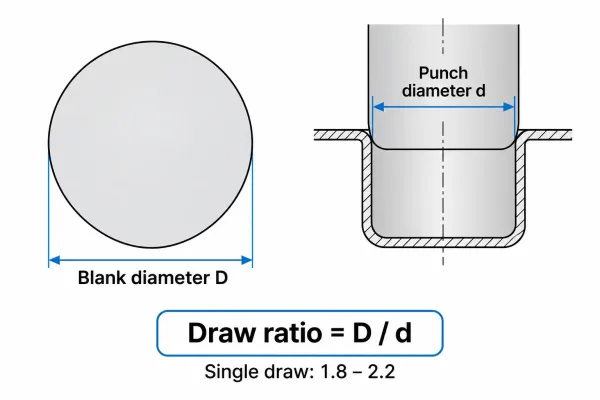
Draw ratio equals blank diameter divided by punch diameter; single draws typically run from 1.8 to 2.2.
As a planning guide: draws under 1.8 are forgiving on most deep drawing grades. Ratios from 1.8 to 2.2 need genuinely deep draw material. Ratios above 2.2 normally need staged draws or a higher-elongation alloy.
Corner Radii and Wall Thinning
Tight punch and die radii concentrate strain in a narrow band. Corner thinning of 20–40% below starting thickness is common in deep drawn shells, and thinning at that level demands material that stretches before it tears.
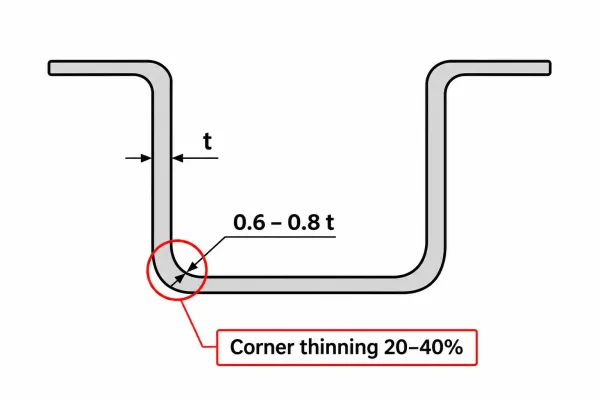
Corner regions can thin 20–40% below starting thickness, which is where deep drawn parts most often split.
If the drawing calls for radii below roughly 3–5 times the sheet thickness, expect to pay for that in material grade or tooling complexity. Generous radii spread the strain and let you hold a lower elongation grade.
Depth, Redraws, and Intermediate Steps
Part depth relative to diameter drives how many draws are needed. Each redrawing step adds cold work. Cold work raises strength and consumes elongation — a material that passes the first draw may split on the second.
For parts that need two or more draws, confirm that the elongation budget covers the full sequence, not just the first hit. Intermediate annealing restores ductility but adds cost and lead time, so the choice is usually settled early between the designer and the fabricator.
What Does the Elongation Number on a Certificate Actually Measure?
Two certificates can both report 30% elongation and describe two different materials in practice. The test conditions matter as much as the value.
Test Direction
Sheet is anisotropic: elongation measured along the rolling direction is typically higher than across it. If the part draws in more than one orientation, the transverse value is the one that limits you. Ask which direction was tested.
Gauge Length
Elongation is measured over a defined gauge length — commonly 50 mm or 80 mm. The same steel reports a higher percentage on the shorter gauge. EN 10130 values are quoted as A80 (80 mm gauge), while many aluminum and copper specs use 50 mm. Only compare values measured on the same gauge length.
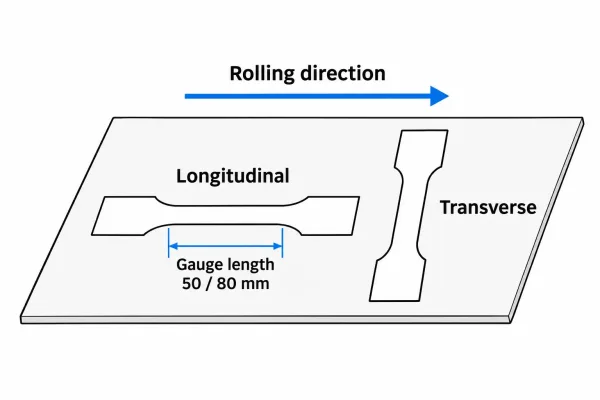
Elongation is measured along or across the rolling direction over a defined gauge length; the two readings are not interchangeable.
Supply Condition
Temper changes the answer completely. O temper (annealed) and H temper (cold worked) are the same alloy with very different ductility — 5052-O and 5052-H32, for example, differ by roughly 20 percentage points of elongation. Deep drawing is almost always specified on the annealed condition.
Deep Draw Material Options and Typical Elongation Ranges
The ranges below are planning references, not acceptance limits. Actual values depend on thickness, standard, and supplier.
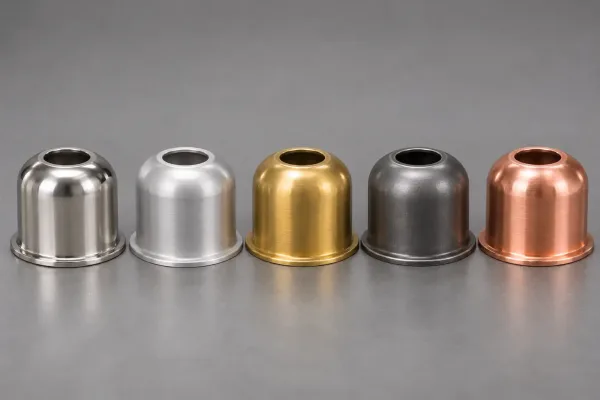
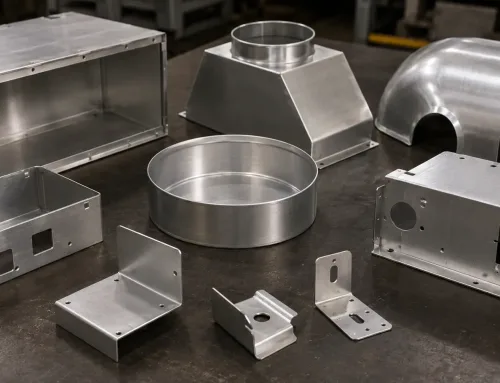
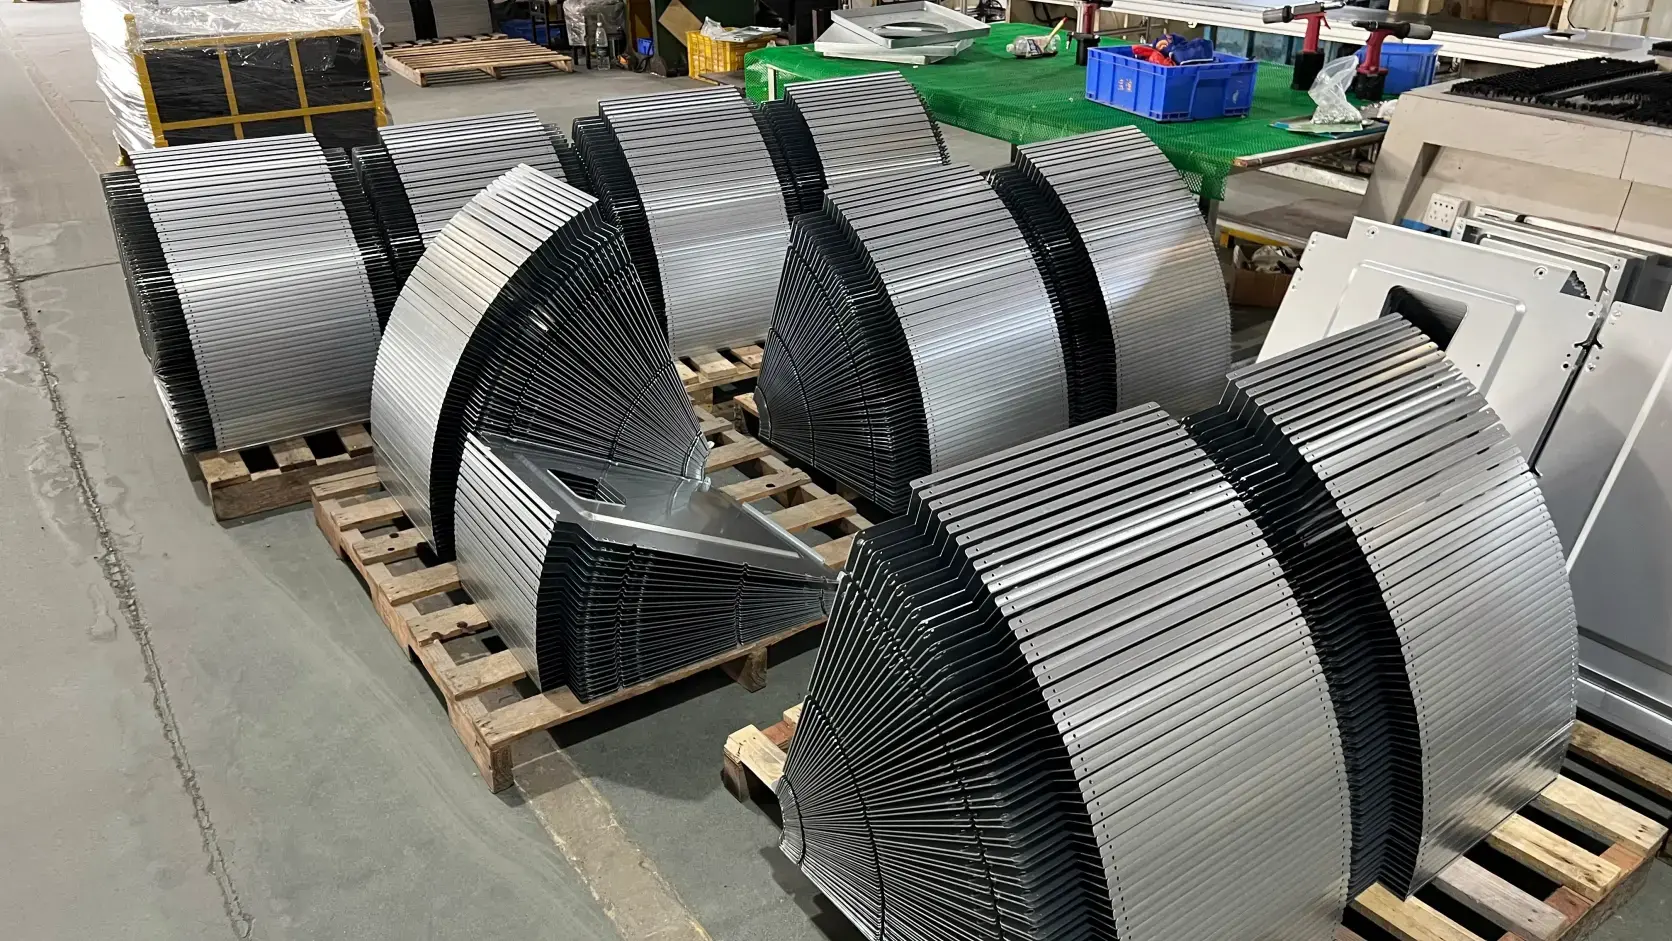
Similar deep drawn cups in five material families — elongation and work hardening behavior differ significantly between them.
| Material family | Example grades | Typical elongation | Deep draw behavior |
|---|---|---|---|
| IF / DDQ steel | DC04, DC06, IF | 38–45% (A80) | Best for severe draws; low work hardening |
| Mild / commercial steel | DC01, CS Type B | 28–34% (A80) | Moderate draws; tight radii may split |
| Austenitic stainless | 304, 316L (annealed) | 40–55% (A80) | High elongation; strong work hardening |
| Aluminum (annealed) | 1100-O, 5052-O | 15–40% (50 mm) | Check temper and thickness |
| Copper and brass | C110, C260 (annealed) | 35–55% (50 mm) | Good drawability; watch galling |
DDQ means deep drawing quality and IF means interstitial-free — both are low-carbon steel grades made specifically for forming. Aluminum values vary widely with alloy and gauge, so confirm against the applicable standard before you rely on them.
How to Specify Elongation on Drawings and in RFQs
Grade Callout vs. Property Callout
A grade callout such as “DC04 per EN 10130” delegates the elongation requirement to the standard. That works when the standard minimum is enough for your geometry. A property callout — for example “YS ≤ 240 MPa, TS 270–350 MPa, A80 ≥ 38%” — states the requirement explicitly and survives grade substitution debates. For critical draws, state both.
Example Callouts
A complete material line for a strain-critical part usually looks like one of these:
- “DC06 per EN 10130, A80 ≥ 41%, tested in rolling direction”
- “304 stainless, annealed, A80 ≥ 45%, transverse acceptable”
- “5052 aluminum, O temper per ASTM B209, elongation ≥ 20% (50 mm)”
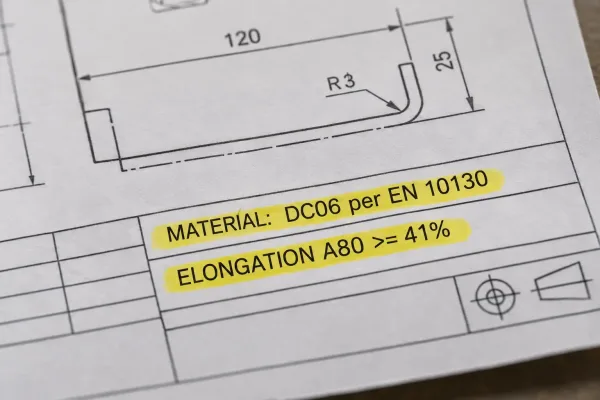
A drawing material callout that states grade, standard, and minimum elongation in one line.
What to Avoid
Avoid bare grade callouts with no standard. Avoid specifying elongation without direction or gauge length. Avoid calling out O temper without preventing suppliers from substituting cold-worked material. And do not define elongation as the only formability requirement — yield strength and n-value also matter (see FAQ).
Why Parts Pass at Sample and Tear in Production
Heat-to-Heat Variation
Elongation moves between heats within one grade. Two 304 coils at 52% and 43% can both meet the same material standard. If your part needs 45%, one is fine and one is scrap. Sample approval on the first coil is not a qualification of the second.
What to Review on MTRs
The mill test report (MTR) is where the actual value lives. On every incoming lot, check the elongation value and gauge length, the test direction, the heat number, and the temper. If the drawing specified A80 ≥ 40% transverse and the MTR only reports longitudinal data, that lot is not verified against your requirement.
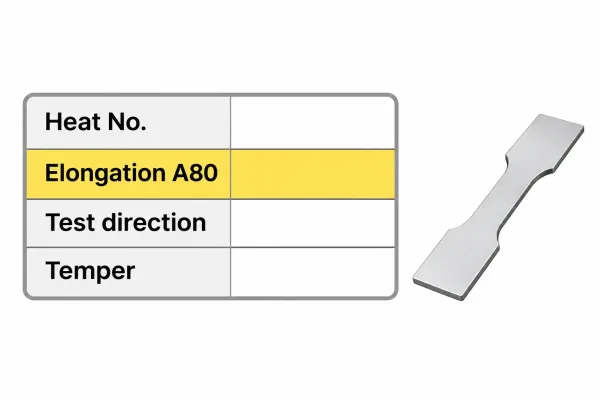
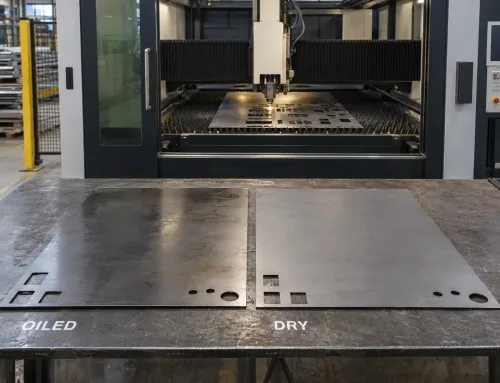
The mill test report records elongation by heat lot — the value to check before production, not only at sample approval.
First Article vs. Production Control
First article inspection proves the process, not the material batch. For deep drawn parts, either lock the material source or specify a minimum elongation that every lot must meet. A fabricator who flags an out-of-spec certificate before the press runs is saving you a rejected batch.
What Should Happen Before You Release the RFQ
The Fabricator’s Pre-Quote Check
When an engineer reviews a deep draw print, the check is geometry against material spec: Is the draw ratio achievable in one hit? Does the specified grade carry enough elongation for the radii and depth? Is the supply condition stated? If the material spec is ambiguous — a grade without a standard, or a property without direction — expect a technical clarification before the quote.
Buyer’s Pre-RFQ Checklist
Five points settle most of the risk before pricing starts:
- Draw ratio and number of draws are defined, or left open to the fabricator
- Material is called out by grade, standard, and minimum elongation
- Test direction and gauge length are stated where the part is strain-critical
- Supply condition (O/annealed) is specified
- Corner radii match the material’s limits, or the trade-off is understood
FAQs
With the geometry, the certificate, and the batch question settled before the RFQ, the quote you receive reflects the real manufacturing risk of the part. If your material spec and draw geometry do not line up yet, that is the cheapest point in the project to fix it.