
Asking a supplier for “full inspection reports” sounds complete. Then the shipment arrives with a mill test report for the raw material, a certificate of conformance, and a few photos—and none of them show whether the self-clinching fasteners are correctly installed in your sheet metal parts.
PEM hardware (self-clinching nuts, studs, and standoffs made by PennEngineering and equivalent suppliers) becomes a permanent part of the parent panel. The documents that prove the fastener is the right part number are not the same documents that prove it was installed to spec. Buyers who leave that distinction to the receiving dock create disputes that are expensive to unwind after assembly.
Why a Generic Certificate Pack Does Not Cover PEM Assemblies
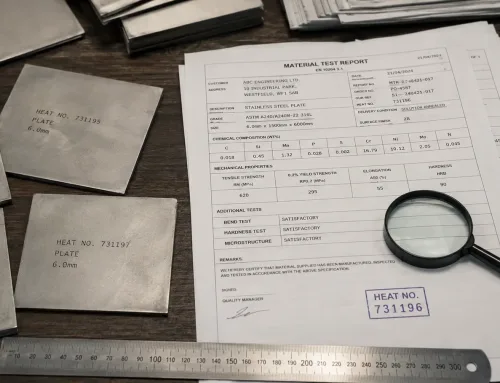
A mill test report (MTR) documents heat chemistry and mechanical properties of raw material. A certificate of conformance (CoC) states that a lot meets a specification. Both are useful. Neither, by itself, answers the questions that matter when a PEM fastener is pressed into a sheet metal chassis.
The gap is structural. Generic fastener paperwork tracks the fastener as a purchased item. PEM assemblies also depend on the parent sheet (alloy, temper, thickness), the installation hole, the press process, and the finish sequence. If the report set only covers the fastener lot, you cannot show that the joint in the delivered panel matches the drawing.
ISO 16228 describes inspection document types for finished fasteners and uses the term “test report” for fastener inspection documents. Even under that framework, installation evidence for clinch hardware is a separate deliverable that the purchase order must name.
What the Report Package Must Prove: Three Requirements
Before listing document names, define what the package must prove. For PEM hardware in fabricated sheet metal, a usable inspection package answers three questions:
- Identity — What fastener was installed, in which parent material, against which revision?
- Installation — Does the installed joint meet the attributes that matter for fit and service?
- Traceability — Can each lot of finished parts be linked to fastener lots and process records?
Every report you request should map to one of these three. If a document does not support identity, installation, or traceability, it is optional at best and noise at worst.
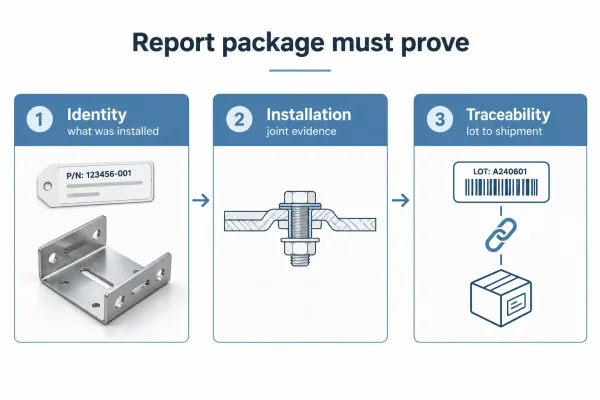
The inspection package must prove identity, installation, and traceability before a shipment can be accepted.
Layer 1: Fastener Identity and Material Records
Identity records establish what was installed. Typical items include:
- Manufacturer part number and product designation (series and size, not only “M4 PEM nut”)
- Fastener material and condition
- Fastener manufacturer certificate or certificate of conformance for the lot
- Parent sheet material callout as purchased or as listed on your drawing (alloy, temper, thickness)
Check that part numbers on the reports match the BOM and the drawing callout. Substituting a similar-looking series changes hole size, panel hardness limits, and retention—thread size alone does not make two clinch fasteners interchangeable.
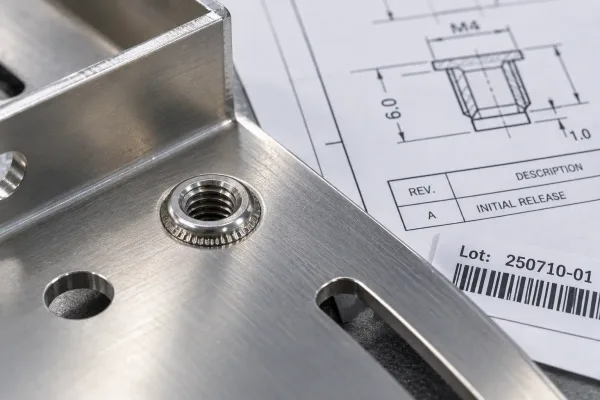
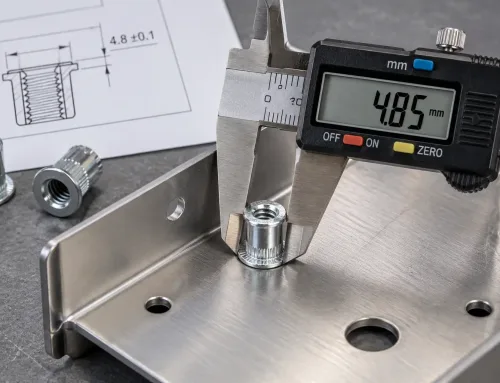
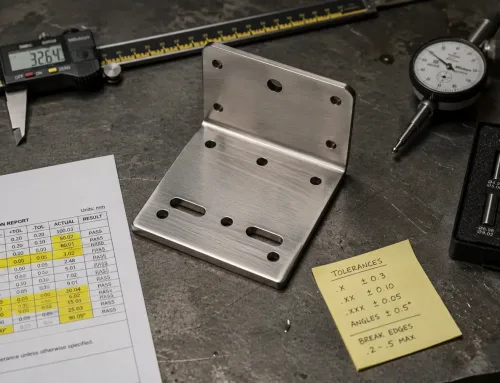
Installed self-clinching hardware on sheet metal with drawing revision and lot identifiers used to match identity records.
These documents prove the fastener identity and material claim. They do not prove pull-out strength, installed height, or thread condition after insertion.
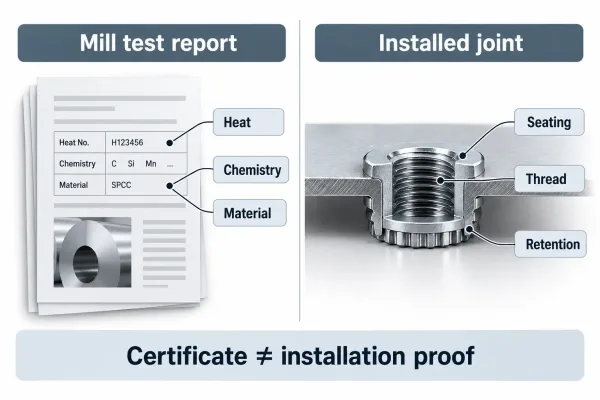
Left side shows what a mill test report covers; right side shows the installed PEM joint checks a generic certificate does not prove.
Layer 2: Installation Evidence for Self-Clinching Hardware
Installation evidence is what most PEM orders omit until a quality escape forces the conversation. Specify the attributes that matter on your assembly, not every possible test.
Common install-related attributes for clinch hardware:
| Evidence | What it shows | When to require it |
|---|---|---|
| Installed height or flushness check | Fastener seated correctly, no lift or tilt | Cosmetic covers, mating panels, tight stacks |
| Thread go/no-go after install | Internal or external thread not damaged by press or handling | Any threaded PEM feature that will be assembled |
| Push-out or torque test (sampled) | Retention meets design expectation | Structural loads, vibration, safety-related joints |
| Installation process record | Press force/curve or equivalent lot record when specified | High-volume or regulated programs |
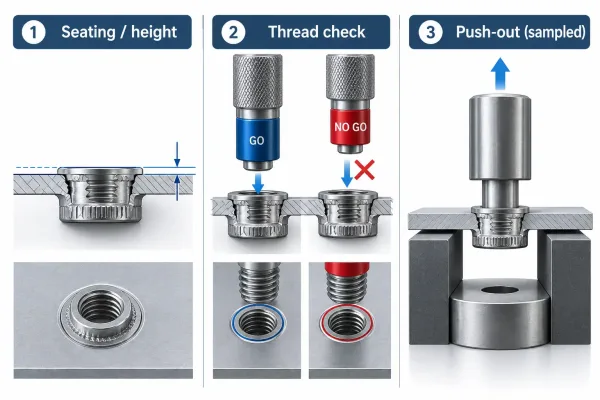
Key installation evidence for clinch hardware: seating/flushness, thread verification, and sampled retention testing.
Destructive tests (push-out, torque-to-fail) are normally sampled per lot or at an agreed frequency. State the sample size and acceptance rule in the order. Do not assume every part will be tested, and do not accept “we always check visually” as a substitute for defined attributes.
For OEM sheet metal, a practical minimum is: identity records for every shipment, thread verification on the installed features you name, and sampled retention data where the joint carries load. SR-MFG defines these attributes at RFQ stage so the quote includes the right inspection scope—not a surprise after the parts are made.
First Article vs Production: Different Evidence for the Same Hardware
First-article inspection (FAI) and production release solve different problems. Mixing them is a common source of missing data.
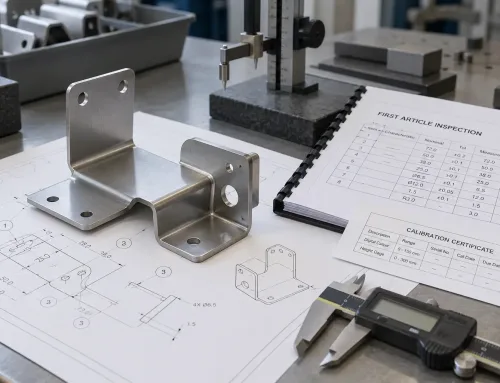
First article should show that the design can be built: correct part numbers installed, critical characteristics measured on the sample, photos or measurements of installed height where called out, and thread checks on the actual PEM features. FAI is the place to prove the process window (hole size, panel thickness, press setup) works on your material.
Production lots need consistency and traceability: lot codes on packaging and reports, retained samples if required, installation records at the agreed frequency, and clear links from finished parts back to fastener lots. A first-article report does not expire into a blank check for volume builds.
When PO language says only “provide FAI,” volume shipments can arrive with excellent samples and no batch-level evidence. Name both scopes if you need both.
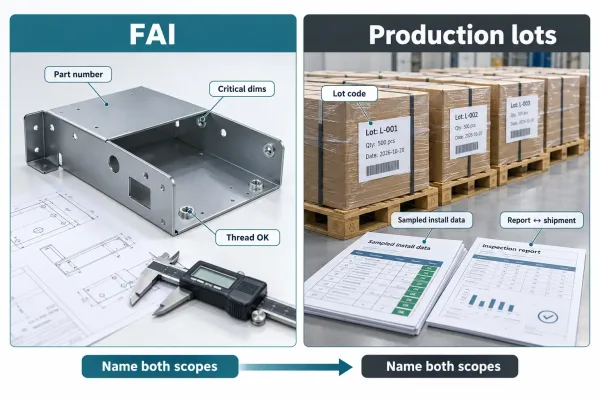
First article proves the process window; production lots prove consistency and lot-level traceability.
How to Put the Package on the RFQ and Purchase Order
Write the requirement as three blocks: document list, acceptance characteristics, and non-conformance handling. Keep each block short enough for a supplier to quote accurately.
Document list — Name each file (for example, fastener CoC, dimensional or installation report, retention test summary) and when it must be delivered: with shipment, before release, or at FAI.
Acceptance characteristics — List the features you will judge (installed height, thread class, sampled push-out, marking). Use drawing references where possible instead of free-text descriptions.
Non-conformance — State who may accept a deviation, whether sorting is allowed, and when a lot is held. Ambiguity here is what turns a missing page into a week of email.
Process sequence also belongs on the order. Installing steel or stainless clinch fasteners before anodizing or other finishing on aluminum can damage threads or trap chemistry; finishing first can block access or fill threads. The sequence affects which records you can expect on the finished part. Put the agreed sequence on the drawing or PO so the inspection plan matches the route.
If the drawing already calls out PEM hardware but the inspection block is blank, ask for a documentation review at RFQ—before the quote freezes scope. That is the point where SR-MFG can still change test coverage and sampling without rewriting the price after production.
Receiving Verification and Incomplete Document Sets
Receiving is a gate, not a full audit. Your job is to confirm the package matches the shipment and that release criteria are met.
At the dock, verify:
- Part numbers and revisions match the PO
- Lot identifiers on cartons, labels, and reports agree
- Required documents are present and legible
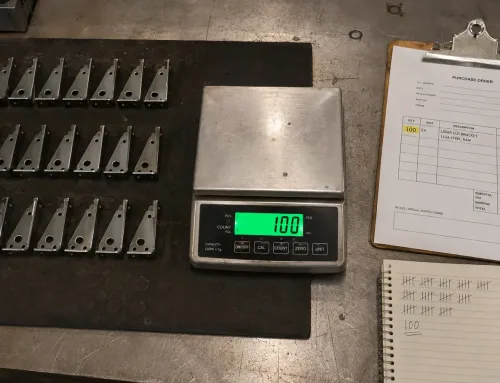
- Quantities and any retained samples match the packing list
If a required document is missing, quarantine the lot and request the file before release. Do not install parts “while we wait for paperwork” unless engineering accepts the risk in writing. A certificate that arrives after the hardware is in the field no longer supports acceptance.
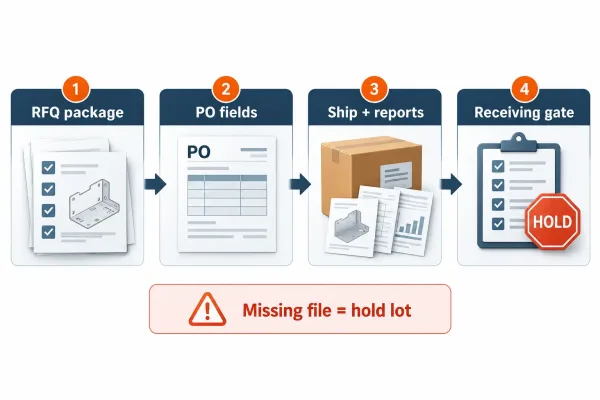
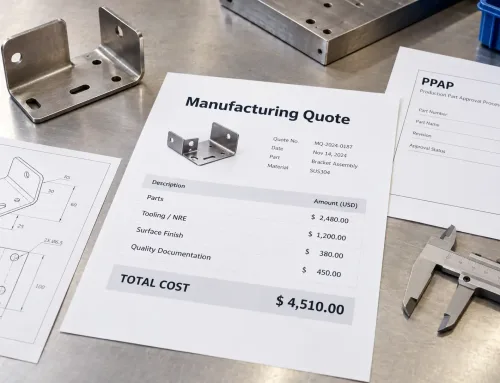
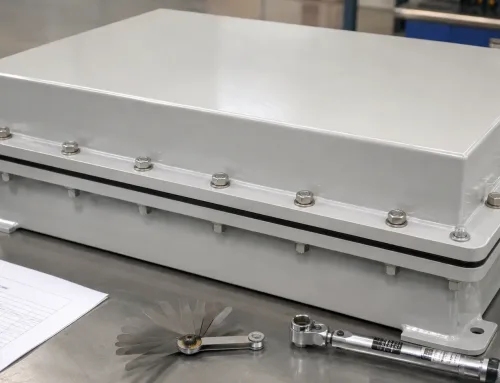
Requirements defined on the RFQ and PO support a clear receiving gate when PEM hardware shipments arrive.
When documents conflict (wrong part number, heat that does not appear on labels, test report for a different thickness), treat it as a non-conformance, not a clerical fix. The buyer’s options—accept with documented deviation, sort, return, or scrap—should already be in the PO language from the previous section.
FAQ
Key Takeaways
| If you need… | Specify… |
|---|---|
| Proof of what was installed | Part number, fastener lot records, parent material callout |
| Proof the joint works | Named install attributes and sampled retention where load matters |
| Proof the batch is controlled | Lot codes, report-to-shipment match, FAI and production scope |
| Fewer receiving disputes | Document list, acceptance list, and non-conformance rules on the PO |
PEM inspection requirements are a contract design problem as much as a quality problem. Define identity, installation, and traceability before the RFQ closes, and the paperwork that arrives will be something your receiving team can actually use.