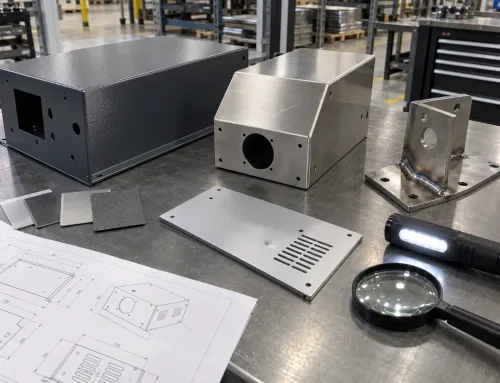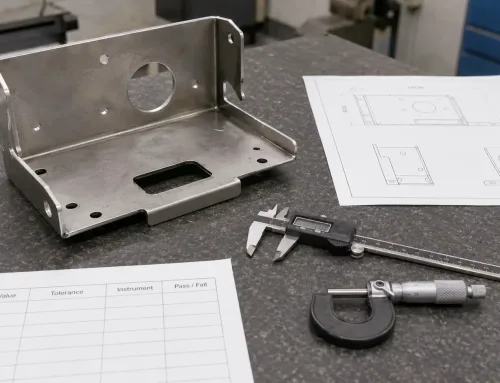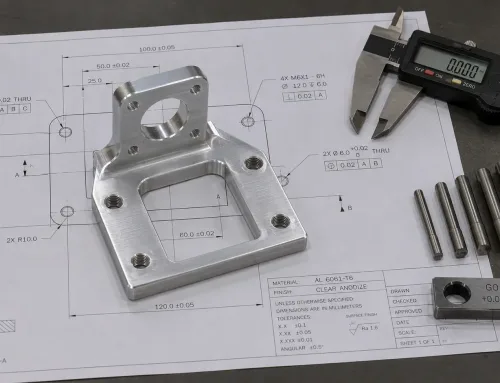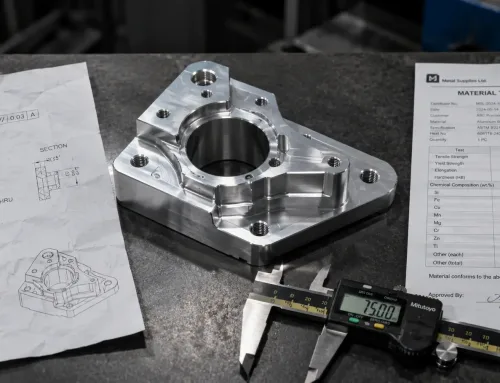

When a shipment of sheet metal parts arrives with a stack of final inspection reports, it is easy to assume quality was controlled all the way through. Often it was not. Many teams still treat inspection as something that happens when the part is finished. In sheet metal fabrication, that habit is expensive.
In-process inspection checks parts while they are still moving through production—not after the last operation is done. The goal is not to inspect more often for its own sake. It is to verify parts at the right process transitions, before a small deviation becomes scrap, rework, or a missed ship date.
This glossary entry explains what in-process inspection covers, how it differs from final inspection and first article inspection (FAI), why early detection matters more in sheet metal than most people expect, and what buyers can require from a supplier.
What Happens When Defects Are Found Too Late
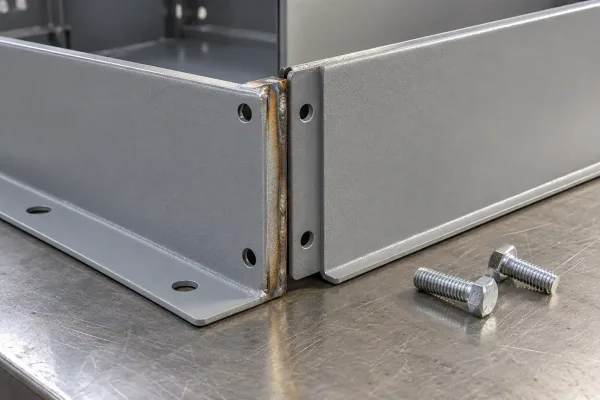
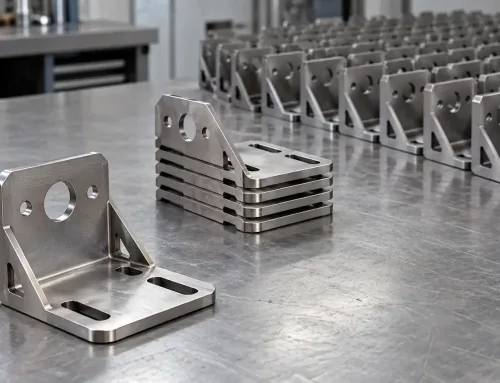
Hole misalignment after welding—usually caused by an earlier cutting or bending offset.
Consider a simple formed bracket. Laser cutting leaves the blank slightly oversize on one edge. Bending still “works,” but the flange sits a few tenths of a millimeter off nominal angle. Welding then joins the bracket to an enclosure side panel. Hole patterns no longer align. The assembly is rejected at final inspection.
By that point the cost is no longer one bad blank. It includes formed parts already committed to the batch, weld rework on assemblies that looked acceptable earlier, coatings or hardware installed after the bad form, schedule slip while replacements are produced, and disputes over who owns the rework.
Finding the bend angle after forming—before welding—would have stopped the chain. That is the operational case for in-process inspection: not paperwork for its own sake, but interrupting error before later operations lock it in.
What In-Process Inspection Means
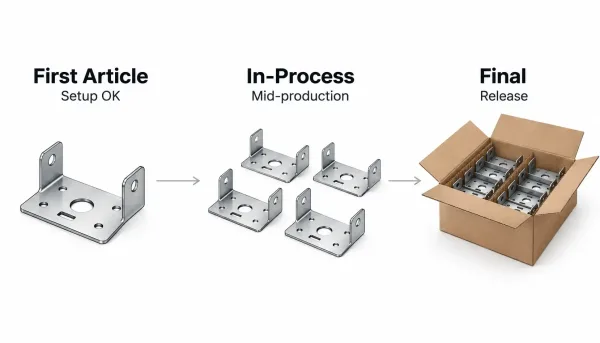
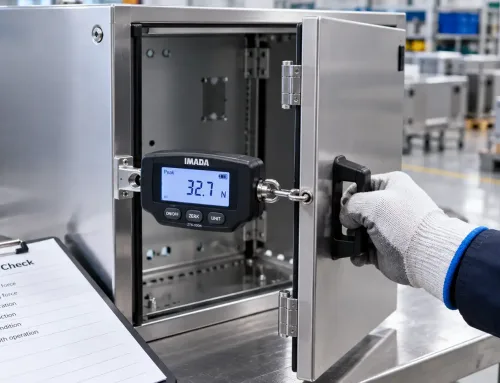
FAI validates setup, in-process inspection controls production, final inspection confirms release.
In-process inspection is quality verification performed during manufacturing, at defined points in the process flow, on parts that are not yet finished. It answers a different question than final inspection.
The table below separates the three stages that are often mixed up in RFQs and quality plans.
| Stage | Main question | Typical timing | What a pass means |
|---|---|---|---|
| First Article Inspection (FAI) | Does this setup produce a conforming first part? | First piece or first run after setup change | Setup, tooling, and program are good to proceed |
| In-process inspection | Are parts still within specification mid-production? | After key operations, at intervals, or after process changes | Current process is stable; parts can move to the next operation |
| Final inspection | Do finished parts meet release requirements? | After all production operations | Parts may ship or be accepted |
FAI validates the start. In-process inspection controls the middle. Final inspection confirms the end. Relying only on the last step leaves the entire middle uncontrolled.
In sheet metal work, in-process checks usually cover some mix of dimensional features (hole positions, bend angles, flange lengths), surface condition (burrs, scratches, coating defects), assembly fitness (fit-up, hardware, weld appearance before finishing), and process evidence that the required operation was actually performed.
How Error Compounds Across Sheet Metal Operations
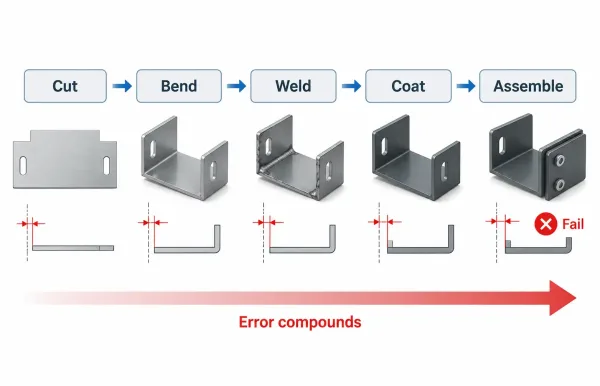
A small offset at cutting grows through later operations and fails at final assembly.
Sheet metal parts are built as a sequence. Each operation takes the previous output as its input. When an early step drifts, later steps do not correct it—they build on top of it.
A typical fabrication chain looks like this:
- Cut / punch — blank geometry and hole pattern
- Form / bend — angles, flanges, embosses
- Join — weld, rivet, or hardware
- Finish — deburr, coat, plate, or polish
- Assemble / pack — mating parts, labels, final presentation
A 0.3 mm blank offset may look harmless after cutting. After bending, it shifts a flange. After welding, it moves a mating face. After coating, film thickness adds another small offset. By final inspection, the stack-up can exceed a functional tolerance that would have passed if caught after cutting or forming.
That is why critical-operation checks matter more than “inspect more often.” The useful question is: at which transitions does a defect stop being correctable and start becoming expensive? In most sheet metal programs, those transitions sit after cutting, after forming, after welding, and before coating or final assembly.
Critical Checkpoints and What to Look For
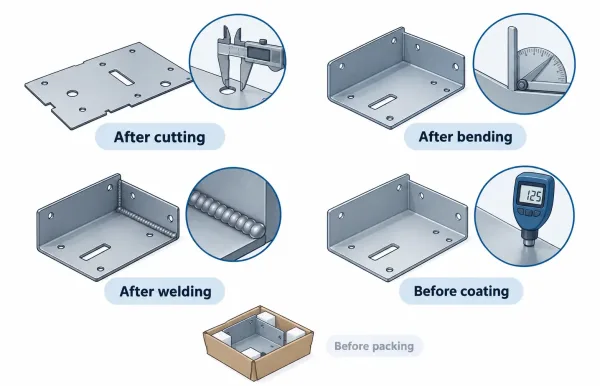
High-value checks sit after cutting, after bending, after welding, and before coating.
In-process inspection is most effective when it is tied to process risk, not to a generic schedule alone. Time-based or quantity-based intervals help detect drift, but the highest-value checks sit at specific operation boundaries.
After cutting and punching
Confirm blank outline, critical hole diameters and spacing, and that deburring matches the drawing. A wrong nest program or worn punch can affect an entire batch in minutes. Catching it here protects every downstream operation.
After bending and forming
Verify bend angles, flange lengths, and orientation of formed features against the flat pattern and the 3D model. Bending is one of the most common places where in-process data stops a batch from being welded into a larger scrap problem.
After welding or joining
Inspect joint location, distortion, and fit-up before grinding, coating, or hardware installation hide the geometry. Weld distortion that is borderline before finish may become unacceptable after paint or after assembly to a machined face.
Before surface treatment
Check surface cleanliness, remaining burrs, and dimensions that coating will change. Powder coat, anodize, and plating add film thickness. If a critical hole or edge will be masked or affected, the check belongs here—not only at final.
Before final assembly or packaging
Confirm hardware, thread quality, labels, and interfaces the customer will see or use. This is still in-process if the part has not been released; it is the last low-cost moment to correct.
Exact characteristics and sampling should follow the drawing, risk, and batch size. A high-run enclosure panel may need interval checks on bend angle every N pieces. A one-off weldment may need a 100% check on fit-up after the first joint.
Sample Runs Versus Production Batches
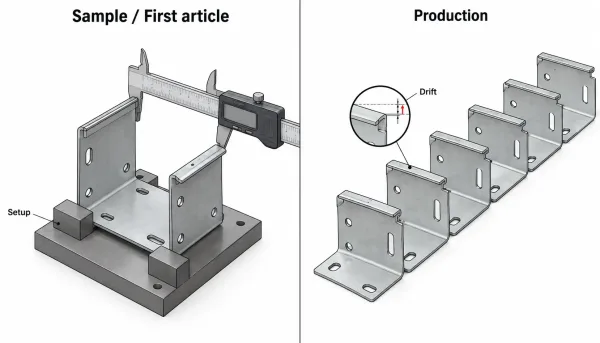
Samples verify setup; production runs use interval or event-based checks to catch drift.
In-process inspection priorities change with production stage.
During samples or first articles, the focus is setup validity: Does the programmed flat pattern match the revision? Are bend deductions producing the intended angles? Does the first welded assembly fit the mating parts? Records from this stage are often what buyers later request as proof the process was qualified.
During production, the focus shifts to stability and drift. Tool wear, material lot changes, operator changeover, and schedule pressure show up as gradual movement—hole positions creeping, bend angles opening or closing, coating thickness varying. Interval and event-based checks exist to catch that movement before it fills a bin.
Event-based triggers deserve attention. A tool change, material lot change, machine crash, or drawing revision should restart or tighten in-process checks. Many escaped defects happen in the gap after “something changed” but before anyone treats the next parts as needing extra verification.
How Buyers Can Specify In-Process Inspection
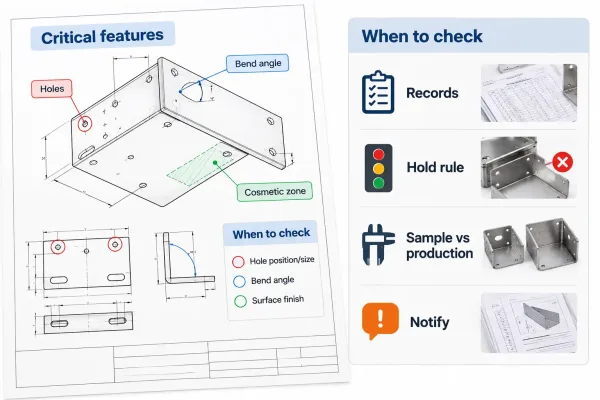
Specify critical features, check timing, records, and hold rules before production starts.
Buyers do not need to design the factory’s inspection plan. They do need to state what “controlled” means for the parts they are buying. Ambiguity here is a common source of rework arguments.
Practical steps for RFQ and purchase documentation:
- Call out critical features on the drawing. Mark hole patterns, bend angles, sealing surfaces, and cosmetic zones that must hold through intermediate operations—not only at the end.
- State when checks belong, not only what to measure. For example: “Bend angle verified after forming and before welding on first piece and every 25 pieces,” or “No coating until dimensional check on hole pattern is recorded.”
- Define records you expect. A simple in-process record should show part or lot identity, operation, characteristic measured, result, and operator or date.
- Agree on reaction rules. What happens when a check fails? Hold the lot, sort, notify within a stated time, and get approval before continuing. Process inspection without a reaction rule is only paperwork.
- Separate sample and production expectations. First-article evidence is not the same as ongoing in-process control. Both should appear in the quality plan for non-trivial orders.
Use this checklist when reviewing an RFQ or PO package:
- Critical dimensions and cosmetic zones are identified on the drawing
- Required in-process checkpoints are listed by operation
- Sampling or frequency is stated where risk justifies it
- Inspection records and retention are defined
- Nonconformance notification and hold rules are defined
- Sample / FAI expectations are separated from production checks
Key Takeaways
- In-process inspection verifies parts during production at defined process points; it is not the same as final inspection or FAI.
- Sheet metal errors compound across cut → form → join → finish. Early checks are cheaper than late rejection.
- The highest-value checkpoints are usually after cutting, after forming, after welding, and before coating or assembly.
- Sample runs prove the setup; production runs control drift. Both need explicit expectations.
- Buyers reduce disputes by writing checkpoints, records, and reaction rules into drawings and purchase documents.
FAQs
For best results, treat in-process inspection as part of the engineering definition of the part, not as an optional supplier habit. Mark the features that must hold through forming and joining, agree on the checkpoints and records before production starts, and review sample evidence before the batch is released. When those three items are clear, final inspection becomes confirmation instead of the first real quality gate.
If you are defining inspection requirements for custom sheet metal parts, our engineering team can review your drawings and point out which process checkpoints typically matter for your geometry and finish stack—before the RFQ goes out.