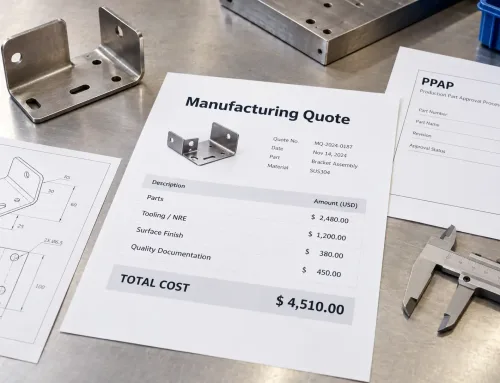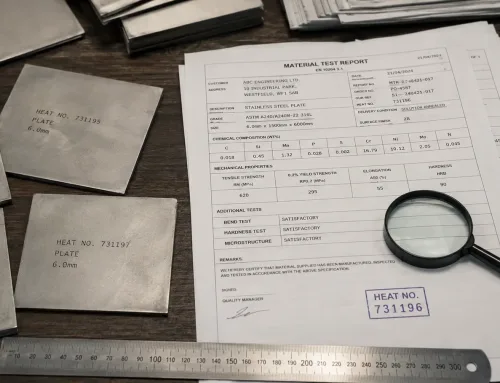

A supplier responding to your RFQ asks a question your drawing does not answer: should this lot go to sampling inspection, or does every piece need checking? If the quote lists “inspection: AQL 1.0” (acceptance quality limit) and your purchase order says only “inspect per drawing,” nobody has defined what actually gets checked. Full inspection is one of the two standard answers — but it is not the safer default. It is a requirement you impose on specific characteristics, for specific reasons, at a specific cost.
What Is Full Inspection?
Definition and Scope
Full inspection — also called 100% inspection or piece-by-piece inspection — means every unit within a defined scope is checked against a defined set of characteristics. Both halves of that sentence matter. “Every unit” sets the coverage; “defined characteristics” sets the depth.
A note that says “100% inspect” without listing what to inspect gives the fabricator no usable instruction, because measuring every dimension on every part is rarely what anyone intends to pay for. The scope is normally a lot or batch tied to a purchase order line. The characteristics come from the drawing: critical hole positions, bend angles, weld appearance, cosmetic surfaces.
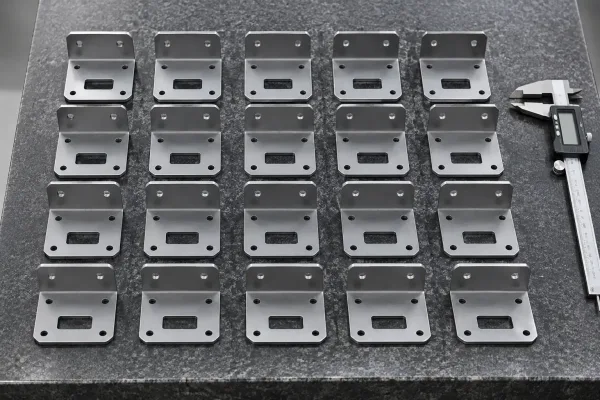
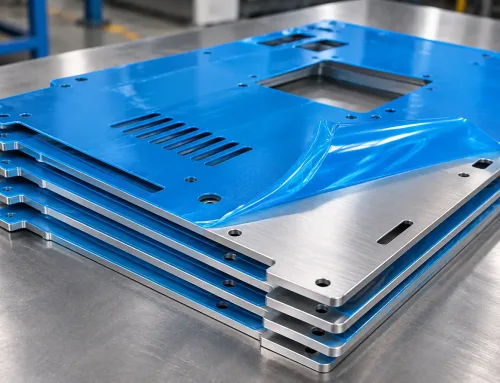
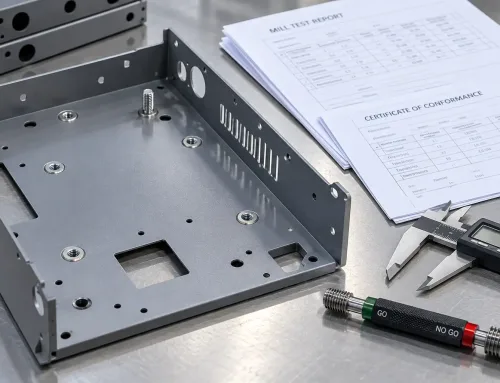
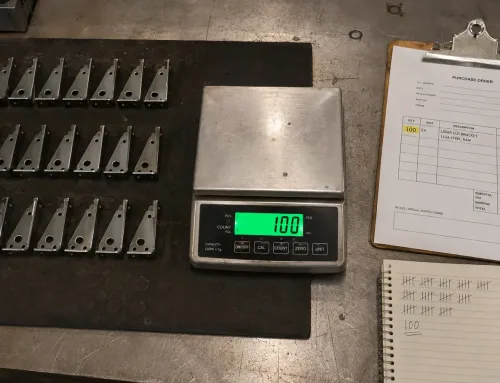
Every unit in the lot is laid out and checked — full inspection covers all pieces, not a sample.
Sampling inspection works differently. It checks a statistically selected subset of the lot and uses that result to accept or reject the whole batch. The sampling math behind sample sizes and acceptance numbers is covered in our Sampling Inspection entry; the decision question here is when to leave sampling behind.
What Full Inspection Does Not Guarantee
Full inspection does not guarantee zero defects. It guarantees coverage: every unit passes through the check. Whether a defect is actually caught depends on how detectable it is, how the characteristic is measured, and where the acceptance boundary sits.
A scratch on a brushed panel is easy to see. A subsurface weld discontinuity is not — unless the inspection scope includes a test method capable of finding it. This is why “full inspection” and “zero defects” must never be treated as synonyms on a drawing. One is an inspection method. The other is a performance expectation that depends on process capability, not on more checking.
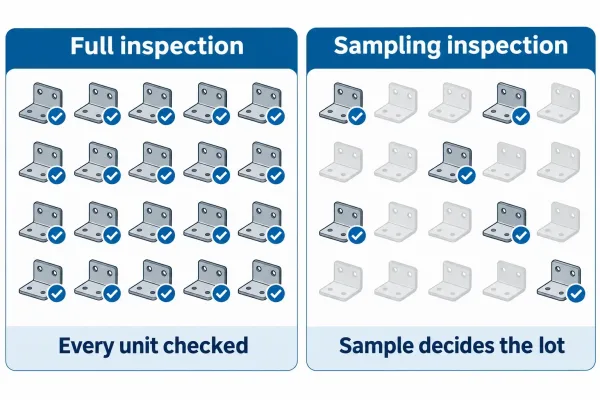
Full inspection checks every unit; sampling inspection lets a selected sample decide the whole lot.
How Full Inspection and Sampling Inspection Differ
Two Different Questions
The two methods answer different questions, and confusing them leads to wrong inspection scopes.
Sampling inspection asks: does this lot meet the agreed acceptance quality level? It is a batch-level decision. If the sample passes, the lot ships — including any defective units the sample did not happen to contain.
Full inspection asks: does each unit meet the specified requirements? It is a unit-level screening action. Nonconforming units can be identified and removed individually, but only for the characteristics actually checked.
Neither method is a stricter version of the other. Sampling trades certainty for efficiency. Full inspection trades cost and throughput for unit-level coverage on the features in scope.
Side-by-Side Comparison
The practical differences cluster around six dimensions:
| Dimension | Full Inspection | Sampling Inspection |
|---|---|---|
| Coverage | Every unit in the defined scope | A statistical sample of the lot |
| Decision level | Unit-level (accept or flag each piece) | Lot-level (accept or reject the batch) |
| Cost structure | Scales with units × characteristics × method | Largely fixed per lot |
| Throughput | Adds handling and inspection time per unit | Minimal impact on production flow |
| Data output | Complete results for checked features | Statistical inference only |
| Typical risk | Inspector fatigue, borderline misjudgment | Defective units passing inside an accepted lot |
When Is Full Inspection Required?
When the Consequence of Escape Demands It
Full inspection is mandatory when a defective unit reaching the next stage carries consequences that dwarf the cost of checking. Three triggers are common:
- Safety or regulatory obligations. Where a single failure can cause injury, non-compliance, or liability, regulations and customer contracts often require documented 100% checking of the named characteristics.
- Contractual coverage of every unit. If the agreement makes the supplier responsible for defects in any delivered piece, unit-level screening of the critical features is the only defensible interpretation.
- High-value parts. When one scrapped assembly or field failure costs more than the inspection hours, checking every unit is economically rational — the inspection is cheap relative to the escape.
When the Process Cannot Be Trusted
Process history matters as much as part criticality. Full inspection is the right response when:
- A previous lot failed, or a sampling plan rejected a batch, and the next shipment must be screened until the process proves stable again.
- Production has just changed — new material lot, new tooling, revised program — and the first run carries more variation than steady-state output.
- Rework has been performed, and acceptable units must be separated from those still outside specification before shipment.
Sheet Metal Features That Typically Trigger 100% Checking
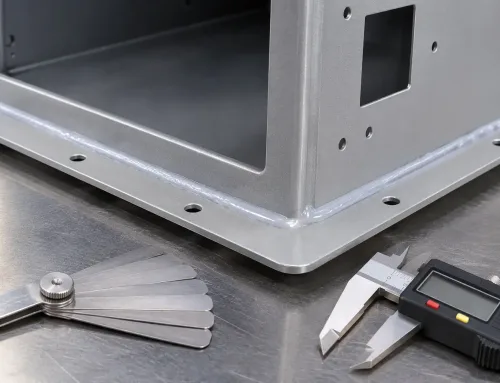
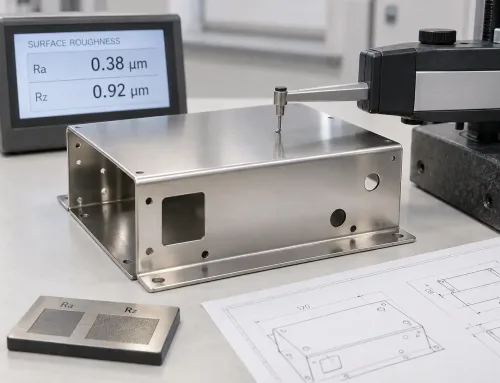
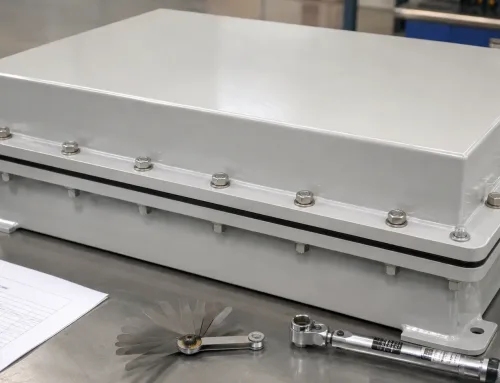
In sheet metal fabrication the trigger is usually one feature, not the whole part. Hole patterns that must align with a mating assembly, bend angles that control enclosure fit, welds on sealed or EMI (electromagnetic interference) shielded faces, and cosmetic surfaces on visible panels are typical examples.
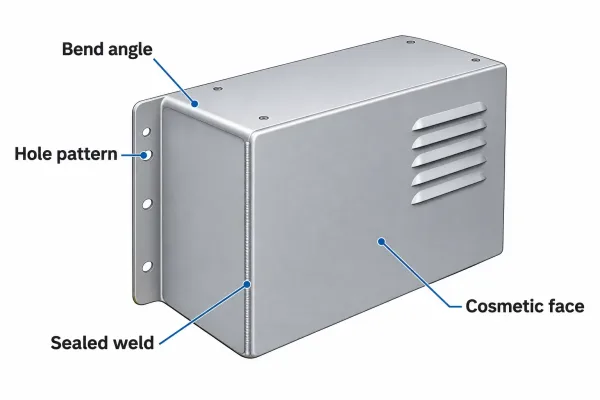
A sheet metal enclosure with the four feature types that typically trigger 100% checking.
The test for each feature is simple: if this characteristic is out of tolerance on one piece, what happens next? If the answer is assembly disruption, rework of a completed unit, or a visible reject at the customer’s dock, 100% checking of that feature is justified. If the answer is “nothing measurable,” sampling is enough.
What Determines the Cost of Full Inspection
Three Cost Drivers
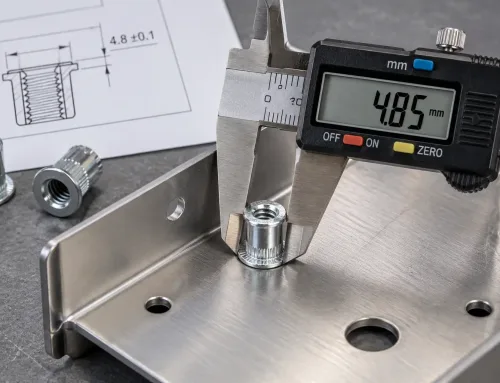
Full inspection cost is a function of three variables: how many characteristics are checked, how each one is measured, and how many units are in the lot. A caliper check of one dimension takes seconds. A CMM (coordinate measuring machine) routine covering a dozen features takes minutes. Multiply either by the lot size, and inspection labor becomes a visible line in the quote.
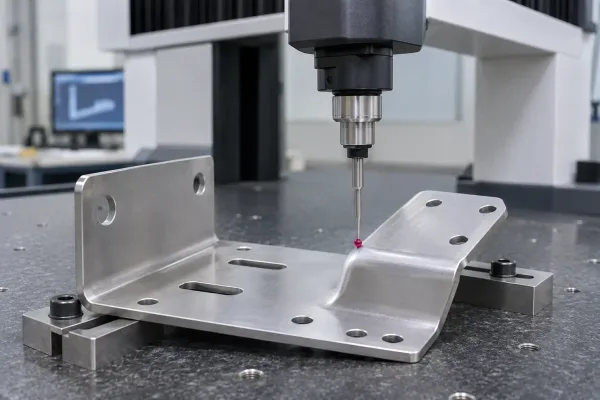
A CMM probe measuring a formed sheet metal bracket on a granite surface plate.
Throughput is part of the cost. Inspection that cannot keep pace with production creates a bottleneck, and fabricators price that risk into lead time or labor whether or not it appears as a separate line item.
Why Generic Per-Part Numbers Mislead
Cost figures published for consumer-goods inspection — fractions of a dollar per unit — do not transfer to custom sheet metal. Low-volume fabrication means small lots, part geometry that changes order to order, and a high ratio of inspection time to part value. A 50-piece lot with five critical features can carry more inspection cost per piece than a 5,000-piece consumer product.
Destructive tests add a hard limit. Weld sectioning and coating adhesion testing destroy the part, so they cannot be run on every unit at any price. This is one reason sampling remains necessary even on critical orders: some evidence can only be gathered on a subset.
How to Decide: A Per-Characteristic Evaluation Framework
Three Factors for Each Characteristic
The real decision is not “full inspection or sampling for this order.” It is a separate decision for each characteristic, made against three factors:
- Consequence of escape. What does it cost if one out-of-tolerance unit gets through? Assembly disruption, field failure, and compliance exposure all point toward 100% checking.
- Process stability. A capable, consistent process that rarely produces defects supports sampling. An unstable process does not — random samples can miss systematic problems.
- Detection feasibility. If the characteristic can only be tested destructively, or reliable detection needs equipment that cannot run on every unit, full inspection is not achievable for that feature regardless of intent.
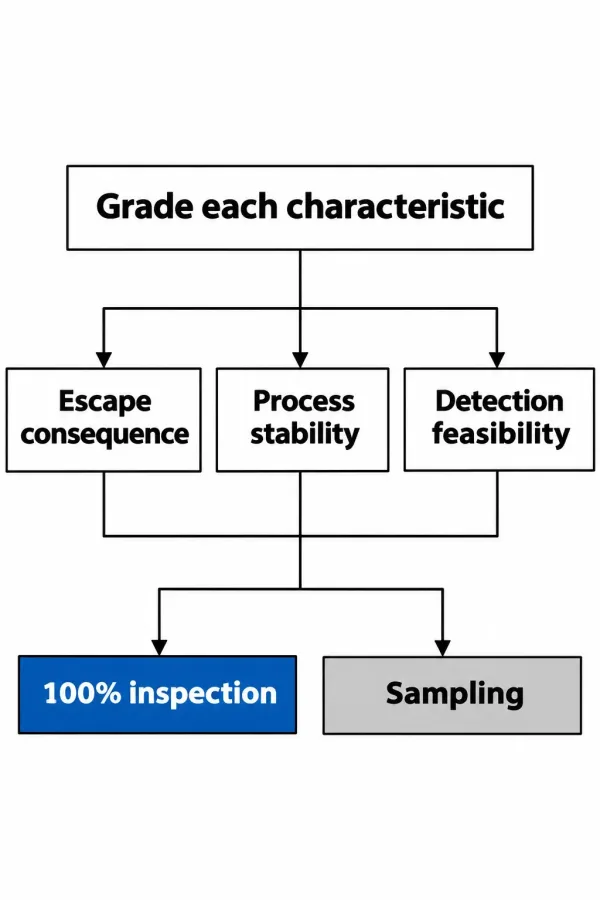
Decision framework: grade each characteristic on three factors before choosing full inspection or sampling.
Where all three factors favor sampling, use sampling. Where the consequence of escape is severe and detection is practical, apply 100% checking to that feature — ideally with a measurement method that does not depend on inspector vigilance.
Where Full Inspection Fits Between First Article and Production
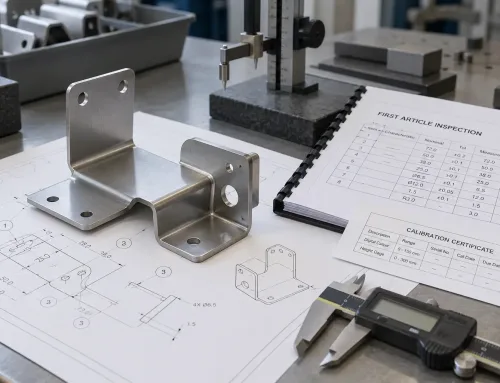
Inspection strategy changes over the life of an order. First article inspection (FAI) verifies the first pieces against every drawing requirement — effectively full inspection at the sample stage, and the point where the print’s tolerances get proven before production runs.
In production, the common pattern is hybrid: 100% checking on the critical characteristics named above, sampling on everything else. Full inspection earns its cost where an escape is expensive; sampling keeps the rest of the lot moving. If sampling then rejects a lot, the standard response is full screening of the affected production until quality stabilizes over several accepted lots.
How to Specify Full Inspection on Drawings and RFQs
What the Requirement Must Define
A workable full-inspection requirement answers five questions before production starts:
- Scope: which quantity or lot, and which part numbers.
- Characteristics: exactly which features are checked on every unit.
- Acceptance: the tolerance or limit for each feature, including how borderline parts are judged.
- Records: what the fabricator must report — typically measured results for the checked features and a count of nonconforming units.
- Disposition: what happens to nonconforming units — rework, scrap, segregation, or return — and who decides.
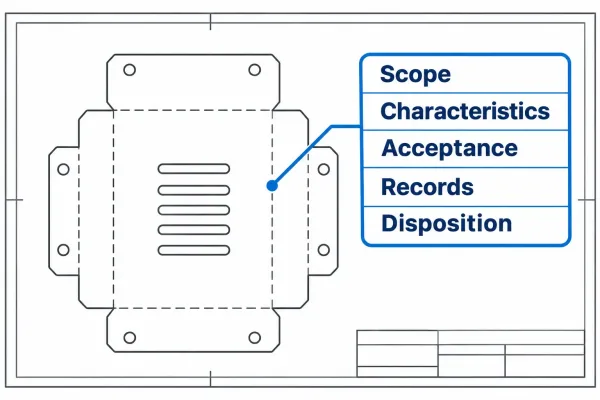
A drawing callout box listing the five elements every full-inspection requirement must define.
A note reading “100% inspection required” without these five elements forces the fabricator either to assume scope and price the assumption, or to raise a clarification that delays the quote.
Tolerance-Borderline Parts and Disposition Rules
Units that measure within tolerance but close to a limit are a recurring source of disputes under full inspection, because more checking produces more borderline results. Agree the rules in advance: whether a re-measurement on calibrated equipment overrides the first reading, whether borderline units are accepted or segregated, and who arbitrates disagreement.
A defined rule costs nothing at the RFQ stage. It prevents arguments at the receiving dock — where neither party has leverage left.
FAQs
Next Step
Before your next RFQ goes out, grade each drawing characteristic by escape consequence and process stability, write the five scope elements for any feature that needs 100% checking, and confirm the quote’s inspection line matches that definition. The framework takes about an hour at the specification stage and removes most inspection disputes at delivery.