What Is Coining in Sheet Metal Bending?
Coining is a precision sheet metal bending method where the punch fully presses the material into the die cavity, eliminating springback by forcing plastic deformation at the bend line. Unlike air bending, where the material only contacts the punch tip and die shoulders, coining creates a bottoming action that locks in the bend angle with minimal variation.
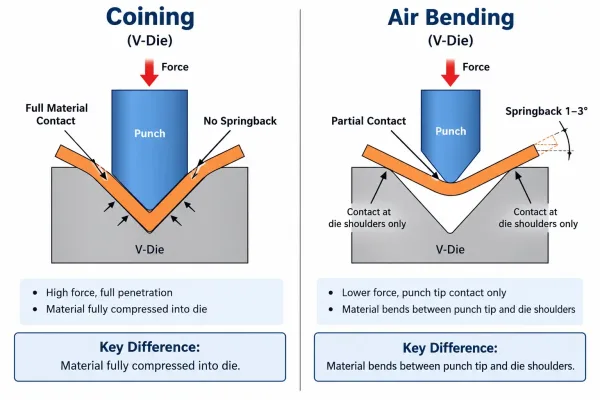
Side-by-side comparison of coining and air bending processes, showing how coining forces material fully into the die cavity while air bending only contacts punch tip and die shoulders.
Coining vs. Air Bending: The Fundamental Difference
The core distinction lies in material flow. In air bending, the punch descends to a programmed depth, and the material bends around it with predictable springback. In coining, the punch continues past the material’s yield point, forcing it to conform precisely to the die geometry. This eliminates the elastic recovery that causes angle deviation in air bending.
Why “Coining”? The Origin of the Term
The term derives from coin manufacturing, where metal is forced into a die under extreme pressure to create precise, repeatable features. Sheet metal coining applies the same principle to bending—the material is “coined” into the die, achieving dimensional accuracy that air bending cannot match.
How Coining Achieves ±0.5° Angle Accuracy
Achieving tight angle accuracy in coining requires controlling three interdependent variables: tonnage, die geometry, and material behavior. When properly executed, coining consistently delivers bend angles within ±0.5° or better, compared to ±1° to ±2° typical for air bending.
The Mechanics of Bottoming: Material Flow and Die Engagement
During coining, the punch forces material into the V-die until full contact is made along the die walls. At this point, the material experiences compressive stress that exceeds its yield strength, causing permanent plastic deformation. The bend radius is determined by the punch tip radius, not by material springback, making the process inherently more accurate.
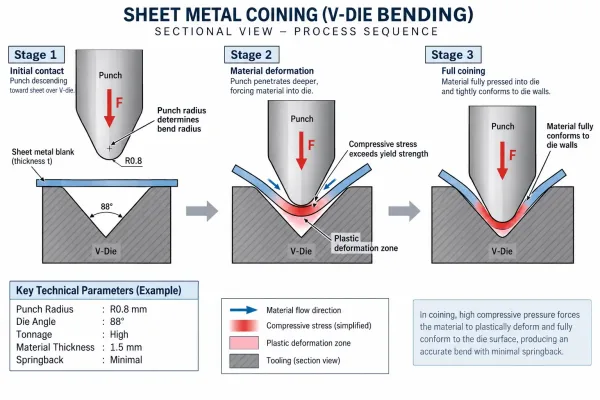
Engineering diagram explaining coining bending mechanics and material flow
Key Parameters: Tonnage, Die Width, and Punch Radius
Tonnage requirements for coining are 3-5 times higher than air bending for the same material and thickness. Die width selection follows the 8T rule (8 times material thickness) for optimal results, though narrower dies can be used for tighter radii. Punch radius directly controls the inside bend radius—smaller radii require higher tonnage but produce sharper bends.
Springback Elimination: Why Coining Outperforms Air Bending
Springback occurs when elastic recovery causes the bend angle to open slightly after the punch retracts. In air bending, springback compensation requires overbending by 1-3°, which introduces variability. Coining eliminates springback by driving the material past its elastic limit, creating a permanent set that maintains the formed angle.
Material and Thickness Considerations for Coining
Not all materials respond equally to coining. Material properties—yield strength, ductility, and work hardening rate—significantly influence process outcomes and achievable tolerances.
Best Materials for Coining: Aluminum, Stainless Steel, and Copper Alloys
Aluminum alloys (3003, 5052, 6061) coin readily due to their moderate yield strength and good ductility. Stainless steels (304, 316) require higher tonnage but achieve excellent results. Copper and brass alloys also respond well, though their higher ductility may require adjusted parameters to prevent excessive material flow.
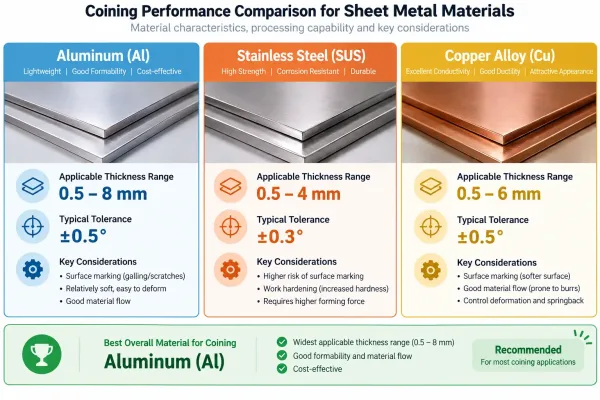
Comparison chart showing different materials (aluminum, stainless steel, copper) and their suitability for coining, including thickness ranges and achievable tolerances.
Thickness Limits and Practical Ranges
Coining works best with material thicknesses from 0.5mm to 6mm. Thinner materials risk wrinkling or tearing under high tonnage, while thicker materials require substantial press capacity. The optimal thickness range depends on material type—aluminum coins effectively up to 8mm, while stainless steel becomes challenging above 4mm without specialized equipment.
Material-Specific Challenges and Solutions
Aluminum may develop surface marking from die contact—using polished dies and appropriate lubrication minimizes this. Stainless steel’s work hardening tendency requires careful tonnage control to prevent cracking. Copper alloys’ softness demands precise clearance settings to avoid material flow into unwanted areas.
Die Design Factors That Determine Final Accuracy
Die design is the primary determinant of coining accuracy. Small variations in die geometry create proportionally larger variations in bend results.
V-Die Width Selection: The 8T Rule and Exceptions
The standard V-die width is 8 times material thickness (8T) for general coining. For tighter radii or thicker materials, 6T dies can be used but require higher tonnage. Wider dies (10T-12T) reduce tonnage requirements but may sacrifice precision for thin materials. The 8T rule provides the best balance of accuracy, tonnage, and tool life.
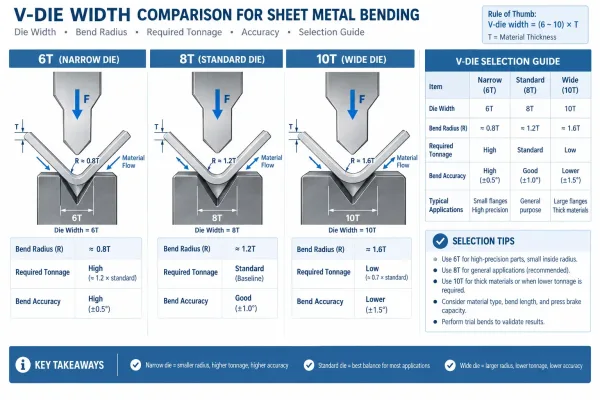
Technical diagram explaining the 8T rule for V-die width selection in coining, showing different die widths and their impact on bend radius and tonnage requirements.
Die Angle and Clearance: Matching Your Target Bend Angle
Die angle should match the desired bend angle—typically 88°-90° for a 90° bend to account for minor springback. Clearance between punch and die affects material flow: too tight causes scoring, too loose allows material to escape and reduces accuracy. Optimal clearance is typically 5-10% of material thickness.
Surface Finish and Wear: Impact on Consistency
Die surface finish directly affects bend quality and consistency. Polished surfaces (Ra 0.4μm or better) reduce friction and marking, especially important for visible surfaces. Worn dies develop rounded edges that increase bend radius and reduce accuracy—regular inspection and maintenance are essential for consistent results.
Process Control for Consistent Results
Consistent coining results require controlling the entire bending sequence, not just the final forming step.
Tonnage Requirements and Press Selection
Coining tonnage can be estimated using the formula: Tonnage = (Material Thickness × Die Width × Material Strength × 8) / Die Width. For 1mm stainless steel in an 8mm die, expect 4-6 tons per meter of bend length. Press selection should provide 20% excess capacity beyond calculated requirements to handle material variations.
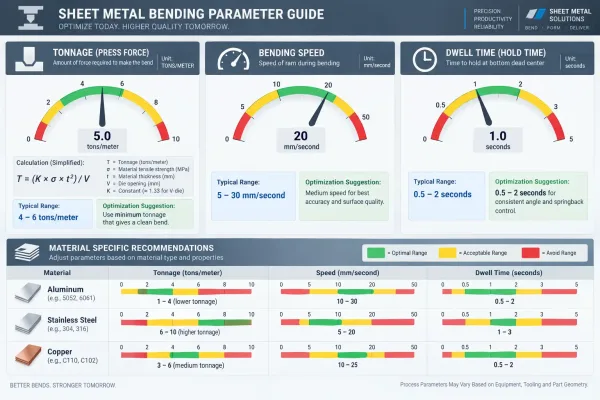
Visual guide showing the three key process parameters in coining: tonnage, speed, and dwell time, and their optimal ranges for different materials.
Speed and Dwell Time Optimization
Coining speed should be moderate—too fast causes material springback, too slow reduces productivity. Dwell time at bottom dead center allows stress relaxation and improves angle consistency. Typical dwell times range from 0.5 to 2 seconds, depending on material and thickness.
In-Process Measurement and Adjustment
First-article inspection is critical for coining operations. Measure bend angle, radius, and dimensions after the first few parts, then adjust parameters as needed. Statistical process control helps identify trends before they produce out-of-tolerance parts.
Coining vs. Air Bending: A Decision Framework
Choosing between coining and air bending depends on precision requirements, production volume, and cost considerations.
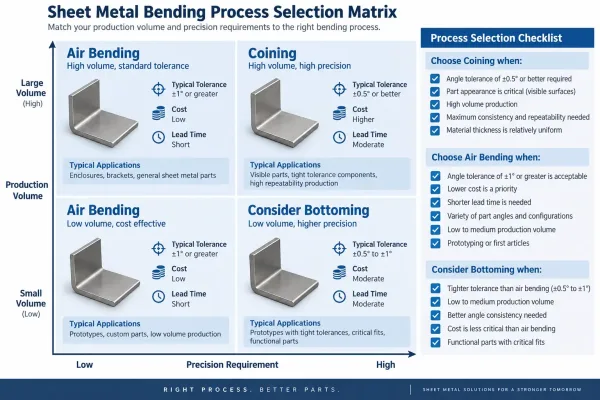
Decision framework chart helping engineers choose between coining and air bending based on tolerance requirements, production volume, and cost considerations.
When to Choose Coining: Precision-Critical Applications
Select coining when:
- Bend angle tolerance is ±0.5° or tighter
- Parts require consistent fit in assemblies
- Cosmetic appearance is critical (minimal marking)
- Material springback is unpredictable (variable material lots)
When Air Bending Suffices: Cost and Flexibility Advantages
Air bending is preferable when:
- Angle tolerance is ±1° or looser
- Production volumes are low (reduced tooling cost)
- Multiple bend angles are needed (single tool set)
- Material thickness varies within a job
The Hybrid Approach: Bottoming for Moderate Precision
Bottoming—a partial coining operation—offers a middle ground. The punch contacts the die but without full coining pressure, reducing springback while maintaining lower tonnage requirements. This achieves ±0.75° to ±1° accuracy, suitable for many industrial applications.
Specifying Coining on Your Drawings
Clear drawing specifications reduce communication errors and ensure parts are manufactured to requirements.
Essential Callout Elements: Angle, Tolerance, and Surface Requirements
A complete coining callout includes:
- Bend angle with tolerance (e.g., 90° ±0.5°)
- Inside bend radius (e.g., R 0.5mm)
- Surface finish requirement if critical (e.g., No scratch on visible surfaces)
- Material specification (affects process parameters)
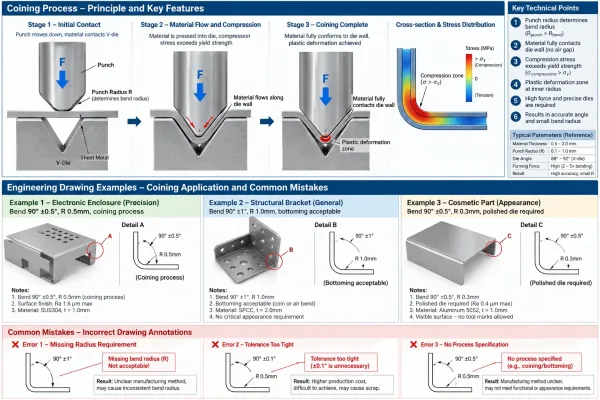
Sample engineering drawing callouts for coining process, showing how to specify bend angle, tolerance, radius, and surface requirements for different applications.
Common Specification Mistakes and How to Avoid Them
Avoid specifying tighter tolerances than necessary—±0.5° coining costs more than ±1° air bending. Don’t specify coining without considering material thickness—very thin materials may not benefit from coining. Always include grain direction requirement for materials with directional properties.
Sample Callout Formats for Different Scenarios
For precision electronic enclosures: “Bend 90° ±0.5°, R 0.5mm, coining process, no surface marking”
For structural brackets: “Bend 90° ±1°, R 1.0mm, bottoming acceptable”
For visible cosmetic parts: “Bend 90° ±0.5°, R 0.3mm, coining, polished die required”
Cost Considerations and Trade-offs
Coining involves higher costs than air bending, but these may be justified by precision benefits and reduced downstream issues.
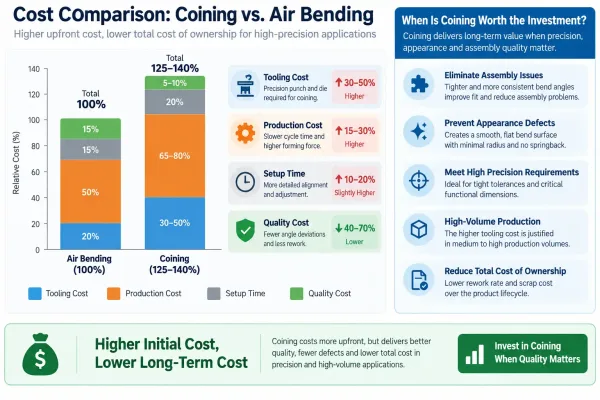
Visual breakdown of cost factors comparing coining and air bending, including tooling, production, setup, and quality costs.
Tooling Costs: Why Coining Dies Are More Expensive
Coining dies require hardened tool steel (A2, D2, or carbide for high-volume) with precise dimensions and polished surfaces. Tooling cost is typically 30-50% higher than air bending dies. However, tool life is longer due to reduced wear from controlled material flow.
Production Cost Factors: Tonnage, Speed, and Setup Time
Coining requires higher tonnage presses, which may have higher hourly rates. Cycle times are similar to air bending, but setup time may increase due to parameter optimization. Overall production cost per part is 15-30% higher than air bending for typical applications.
The Precision-Cost Balance: When Is Coining Worth It?
Coining becomes cost-effective when:
- Assembly fit-up issues would require rework
- Cosmetic defects would cause rejection
- Multiple parts must align precisely in assemblies
- Material variability would cause inconsistent air bending results
Quality Verification and Inspection Methods
Verifying coining results requires appropriate tools and systematic inspection procedures.
Measurement Tools: Protractors, CMMs, and Optical Systems
Digital protractors with 0.1° resolution suffice for most coining inspection. Coordinate measuring machines (CMMs) provide detailed angle and radius data for critical parts. Optical measurement systems enable rapid inspection of high-volume production.
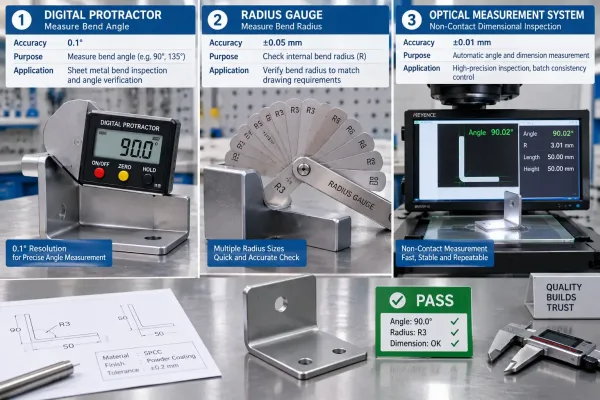
Common inspection tools used to verify coining results, including digital protractors, radius gauges, and optical measurement systems.
Critical Inspection Points: Angle, Radius, and Surface Quality
Focus inspection on:
- Bend angle at multiple points along the bend line
- Inside bend radius using radius gauges or optical measurement
- Surface condition for marking, cracking, or material flow issues
- Dimensional accuracy of formed features
Documentation and Traceability Requirements
Maintain inspection records that include:
- Measurement data with timestamp and operator
- Sample retention for critical parts
- Parameter records for each production run
- Material certificates traceable to bend samples
FAQs
Final Note: Coining represents the pinnacle of precision in sheet metal bending. While it demands greater investment in tooling and process control, the results—consistent angles, minimal springback, superior surface quality—justify the effort for applications where precision matters. For your next project requiring tight angle accuracy, consider coining as the reliable path to ±0.5° precision.