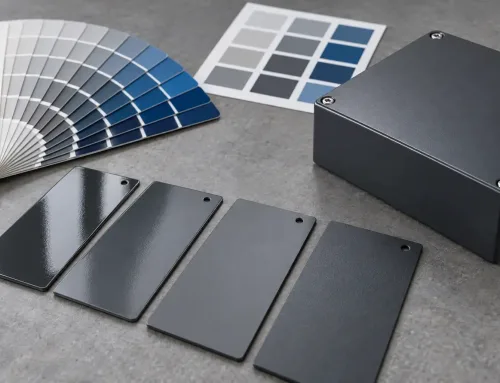
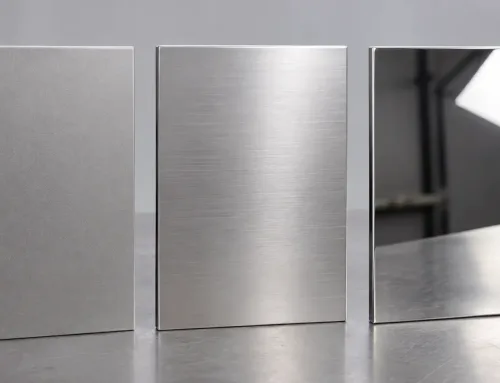
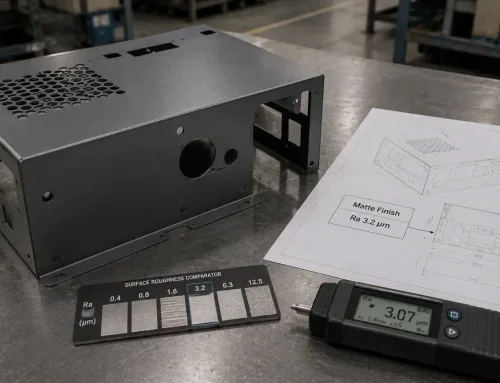
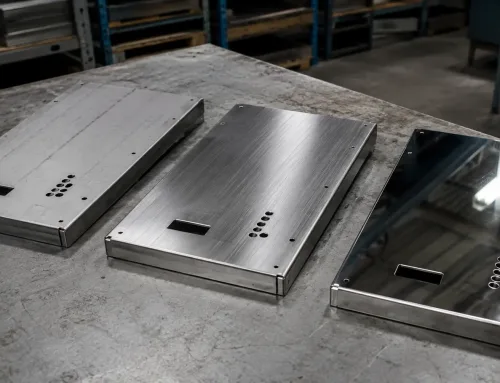
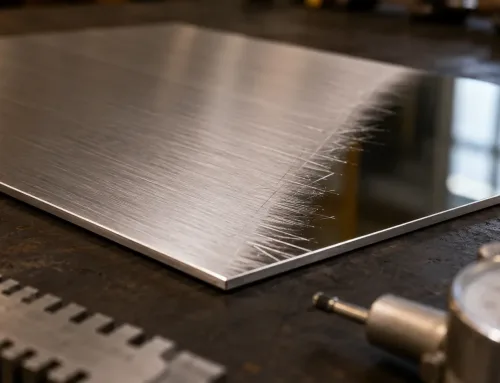
You send a drawing to a sheet metal supplier with “gloss finish” noted on the surface callout. Parts come back looking nothing like the sample you had in mind — too shiny, too dull, or inconsistent across a batch. The root cause is almost always the same: the drawing did not define what “gloss” actually meant in measurable terms.
A gloss finish describes a surface’s ability to reflect light in a specular direction — meaning the angle of reflection equals the angle of incidence, much like a mirror. This is different from a matte finish, which scatters incoming light in many directions. In manufacturing, gloss is not a subjective impression. It is a quantifiable property measured in Gloss Units (GU) under standardized conditions. Understanding the levels, measurement methods, and manufacturing processes behind a gloss finish is what separates a clear specification from an ambiguous one.
What Is a Gloss Finish?
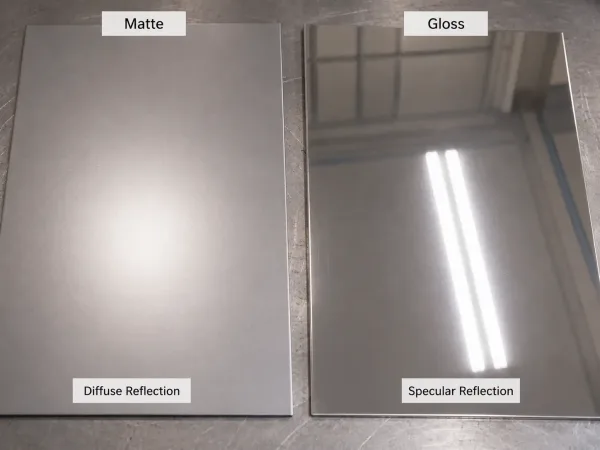
Gloss surfaces reflect light in a concentrated direction, while matte surfaces scatter light diffusely.
A gloss finish is a surface condition where the majority of incident light reflects at a single, predictable angle rather than scattering diffusely. On a perfectly matte surface, microscopic irregularities break up incoming light and redirect it in all directions. On a gloss surface, the topography is smooth enough that light bounces off in a concentrated beam.
In practical terms, this means a gloss surface produces a visible reflection of its surroundings — you can see outlines, shapes, or light sources reflected on it. The higher the gloss, the sharper and more defined those reflections become. A high-gloss sheet metal panel will reflect a ceiling light as a distinct bright spot; a satin panel will show a soft, diffused glow instead.
Gloss is an optical property and one aspect of the overall surface finish, not a material property. The same steel alloy can be finished to matte, satin, or high gloss depending on the manufacturing process applied.It is also independent of color — a black gloss surface and a white gloss surface can reflect the same amount of light, even though they look very different to the eye.
Gloss Units (GU) — How Gloss Is Measured
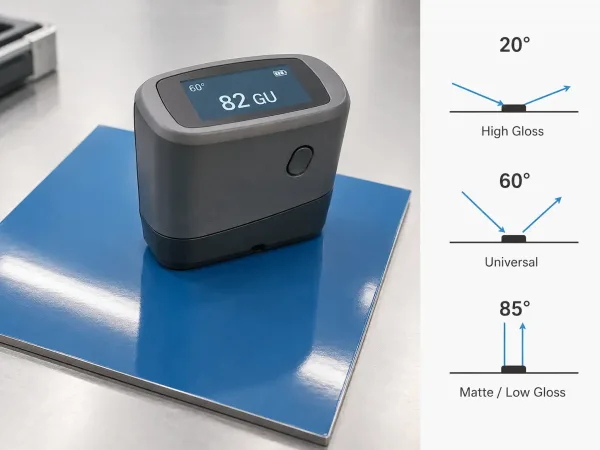
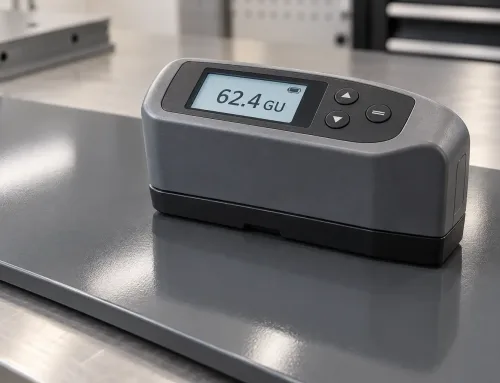
Gloss is measured in GU with a gloss meter, typically at 20°, 60°, or 85° depending on the finish level.
Gloss is measured with an instrument called a gloss meter (also known as a glossmeter). The device directs a beam of light at a surface at a fixed angle, then measures the intensity of the reflected light. The result is expressed in Gloss Units (GU), where 100 GU represents the reflection of a certified black glass reference standard.
Three measurement angles are defined under ASTM D523, the standard most widely referenced in manufacturing:
- 20° geometry — used for high-gloss surfaces (above 70 GU at 60°). The narrow angle provides greater sensitivity at the top of the gloss range, where small differences are harder to detect at wider angles.
- 60° geometry — the universal angle, suitable for the full gloss range from matte to high gloss. Most specifications default to this angle unless there is a reason to use another.
- 85° geometry — used for matte and low-gloss surfaces (below 10 GU at 60°). The grazing angle amplifies small differences that would be nearly invisible at 60°.
The same surface can produce different GU readings depending on the angle used. A matte panel might read 5 GU at 60° and 12 GU at 85°. This is why a complete gloss specification always includes both the GU range and the measurement angle.
ASTM D523 is the reference standard in North America. The international equivalent is ISO 2813. Both define the same measurement geometry and procedure; they differ primarily in terminology and documentation requirements. If your supply chain spans regions, specifying one standard explicitly avoids ambiguity.
Gloss Levels — From Matte to High Gloss
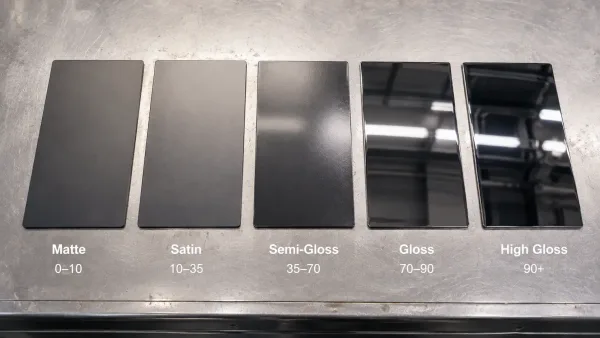
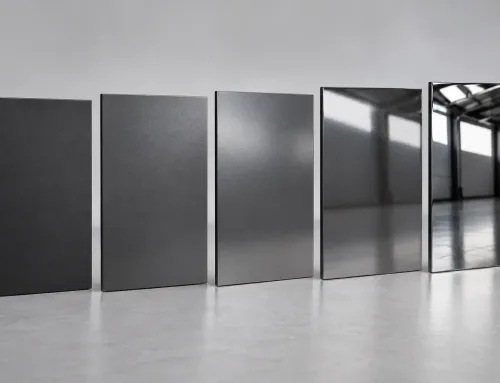
Gloss levels range from matte to high gloss, with increasing reflection clarity and GU values.
Manufacturing specifications typically divide the gloss spectrum into five levels. The boundaries are not rigid — different industries and paint manufacturers draw the lines slightly differently — but the following ranges represent the most widely used classification at the 60° measurement angle:
| Level | GU Range (60°) | Visual Character | Common Applications |
|---|---|---|---|
| Matte | 0–10 | No visible reflection; flat, uniform appearance | Control panels in bright environments; anti-glare surfaces |
| Satin | 10–35 | Soft, diffused glow; slight sheen visible at close range | Architectural enclosures; consumer electronics housings |
| Semi-Gloss | 35–70 | Moderate reflection; objects visible but edges blurred | Industrial equipment panels; retail fixtures |
| Gloss | 70–90 | Clear reflection of objects; visible light sources | Automotive trim; appliance panels |
| High Gloss | 90+ | Mirror-like reflection; sharp, defined images | Decorative metalwork; display frames; signage |
The ranges above are guidelines, not absolute boundaries. A part measured at 68 GU sits at the edge of semi-gloss and gloss — which category it falls into depends on the specification your team has agreed on with the manufacturer. This is another reason why defining a numerical GU range in your drawing matters more than using a label like “gloss” or “semi-gloss.”
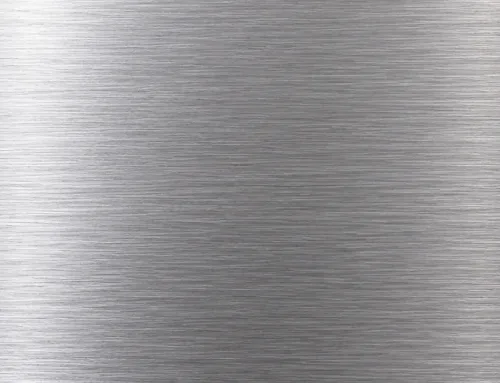
Gloss level also interacts with surface color and texture. Lighter colors tend to show gloss variations more readily than darker ones because the human eye is more sensitive to brightness differences on light surfaces. Textured substrates — such as sandblasted or brushed metal — are harder to bring to a uniform high gloss because the micro-irregularities scatter light even after coating.
How Different Manufacturing Processes Achieve a Gloss Finish
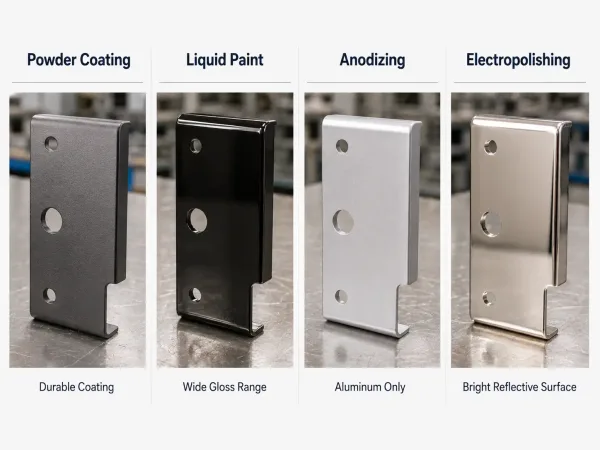
Powder coating, liquid paint, anodizing, and electropolishing create gloss finishes in different ways.
Not all gloss finishes are created through the same process, and the process you choose affects more than just the GU number. Four common methods are used in sheet metal manufacturing, each with distinct characteristics:
Powder coating applies a dry powder electrostatically to the part, then cures it in an oven. The gloss level is determined by the powder formulation — manufacturers offer matte, satin, semi-gloss, and high-gloss variants in the same color. Powder coating produces a durable, uniform finish with good edge coverage, but the gloss range for a given powder is fixed. Switching gloss levels means switching powder, not adjusting process parameters.
Liquid paint (wet spray) uses solvent- or water-based coatings applied by spray gun. Like powder coating, gloss is controlled by the paint formulation. Liquid paint offers a wider gloss range than powder — from dead matte to mirror-like high gloss — and allows more flexibility for color matching. However, it typically produces a thinner film, runs a higher risk of sagging on vertical surfaces, and involves longer drying times.
Anodizing is an electrochemical process that builds a controlled oxide layer on aluminum surfaces. The gloss of an anodized part depends heavily on the base metal’s surface condition — a polished aluminum sheet will retain much of its gloss after anodizing, while a mill-finish sheet will not. Anodizing does not “create” gloss the way a coating does; it preserves and enhances what is already there.
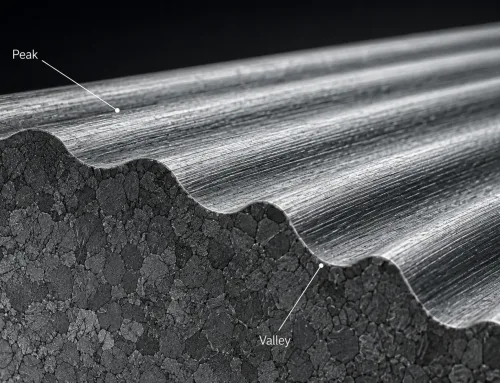
Electrochemical polishing (electropolishing) removes a thin layer of material from a metal surface, smoothing microscopic peaks and valleys. The result is a bright, reflective surface with reduced roughness. Electropolishing is often used on stainless steel parts where a clean, reflective appearance is needed without a coating layer. The achievable gloss depends on the starting surface finish and the duration of the process.
The choice of process affects more than appearance. Powder coating and liquid paint add a film thickness (typically 50–100 µm for powder, 25–50 µm for liquid) that changes dimensional tolerances on critical features. Anodizing and electropolishing remove or build material at the micron scale, which matters for tight-tolerance parts. When specifying a gloss finish, it is worth considering whether the process is compatible with the part’s other requirements.
How to Specify Gloss Finish on Your Drawings
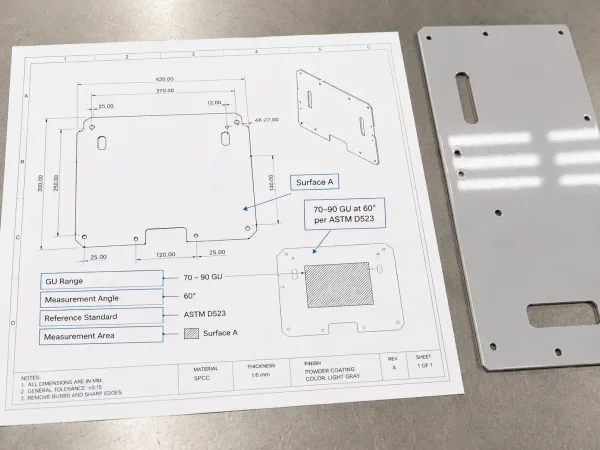
A complete gloss finish callout should define GU range, measurement angle, reference standard, and measurement area.
A gloss callout that reads only “gloss finish” leaves the manufacturer to guess at the target GU, the measurement angle, and the standard. This is the single most common source of mismatched expectations between buyers and suppliers.
What to Include in a Gloss Callout
A complete set of sheet metal surface requirements on an engineering drawing should define the gloss specification using four elements:
- GU range — the acceptable numerical range, e.g., 70–90 GU. A single number like “80 GU” should be understood as a target with an implied tolerance unless a band is stated.
- Measurement angle — 20°, 60°, or 85°. If omitted, the manufacturer will default to 60°, but stating it explicitly removes ambiguity.
- Reference standard — ASTM D523 or ISO 2813. This defines the instrument calibration, measurement procedure, and reporting format.
- Measurement area — the specific region of the part where gloss will be measured. On a complex part, gloss can vary between flat faces, edges, and recessed areas. Identifying the critical surface ensures inspection is performed where it matters.
A typical drawing callout might read: “Gloss finish: 70–90 GU at 60° per ASTM D523, measured on [surface A].”
Common Mistakes in Gloss Specification
Three errors appear repeatedly in incoming drawings:
- Using a label instead of a number. Writing “semi-gloss” without a GU range lets the manufacturer interpret the term loosely. Two suppliers may deliver parts at 30 GU and 65 GU, both calling them “semi-gloss.”
- Omitting the measurement angle. A surface that reads 45 GU at 60° might read 60 GU at 85°. Without specifying the angle, inspection results become ambiguous.
- Not identifying the measurement location. A flat panel face and its bent edge can have significantly different gloss readings due to differences in coating thickness and surface preparation. If the drawing does not state where to measure, the manufacturer will choose the most convenient spot — which may not be the one you care about.
Verifying Gloss on Incoming Parts
Once parts arrive, gloss verification is straightforward with a portable gloss meter. The instrument is placed flat on the part surface at the specified angle, and a reading is taken in under a second. For a production batch, most buyers use a sampling plan — measuring a fixed number of parts per lot rather than every piece.
A few practical points for incoming inspection:
- Calibrate before use. Gloss meters drift over time. Most instruments come with a black glass standard tile for daily calibration. Skipping this step is the most common source of inaccurate readings.
- Measure on the specified area. The drawing callout should identify the measurement surface. If it does not, pick the largest flat face that represents the part’s visible appearance.
- Account for batch variation. No manufacturing process produces identical gloss readings across every part in a lot. Your manufacturing acceptance criteria should define the allowable GU range; a tolerance of ±5 GU around the target is generally considered acceptable for coated parts. If your application demands tighter control, state it in the specification.
If parts fail the gloss check, the cause is usually one of three things: the wrong coating batch was used, the curing temperature or time was off, or the base surface was not prepared consistently. In most cases, the issue can be traced to a process parameter rather than a material defect.
Gloss Finish vs. Other Surface Appearance Terms
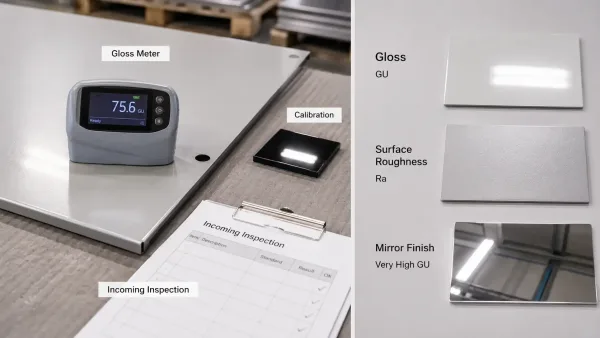
Gloss inspection uses a gloss meter, while gloss and surface roughness describe different surface properties.
Gloss is one of several terms used to describe how a surface looks. It is easy to confuse with related concepts, but the distinctions matter in a manufacturing context:
| Term | What It Measures | Instrument | Unit |
|---|---|---|---|
| Gloss | Specular (mirror-angle) light reflection | Gloss meter | GU |
| Surface roughness | Microscopic height variation of the surface profile | Profilometer or interferometer | µm (Ra, Rz) |
| Matte finish | A surface condition with low specular reflection (opposite of gloss) | Gloss meter | GU (low) |
| Satin finish | A surface condition with moderate, diffused sheen | Gloss meter | GU (mid-range) |
| Mirror finish | A surface condition with near-perfect specular reflection | Gloss meter | GU (very high) |
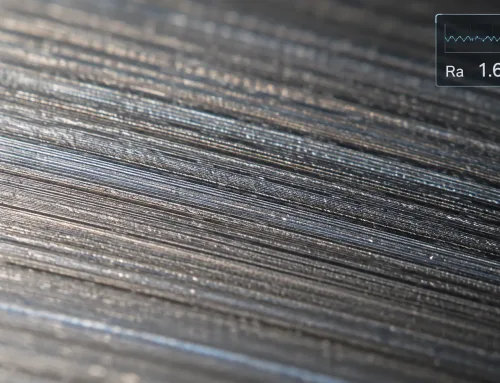
Surface roughness (Ra) and gloss are correlated — a smoother surface generally reflects more light specularly — but they are not the same measurement. Two parts can have the same Ra value and different gloss readings if their coatings differ, or the same gloss and different roughness if one has a textured coating on a smooth substrate. When appearance matters, specifying gloss does not replace specifying roughness, and vice versa. They describe different physical properties of the same surface.
Getting a gloss finish right on the first production run comes down to how clearly the requirement is communicated. A GU range, a measurement angle, a reference standard, and a measurement location — these four elements, placed on a drawing, are what move a gloss specification from a subjective description to an inspectable engineering requirement.
If you are working through surface finish specifications for an upcoming project and want to review options with a manufacturing team that handles powder coating, liquid paint, anodizing, and electropolishing under one roof, contact SR-MFG to discuss your requirements.