“Satin” on a drawing looks like a finish specification. It is not. One supplier’s catalog puts satin at 20–35 gloss units; another treats anywhere from 10% to 65% sheen as satin. Both can honestly claim they delivered what the print asked for, and the argument that follows costs both sides a week.
A gloss level only becomes useful when it is tied to a number and a measurement method. This entry defines gloss level, maps the common descriptive bands to gloss units (GU), and shows how to write the requirement so that buyer and supplier are verifying the same thing.
Why a Finish Name Is Not a Gloss Level
Descriptive names existed long before anyone standardized measurement. Paint and coating companies named finishes for shelves and showrooms, not for metrology, so the same word drifted across the industry. No global performance standard governs what “matte” or “satin” is required to mean — a name is a label, not a quantity.
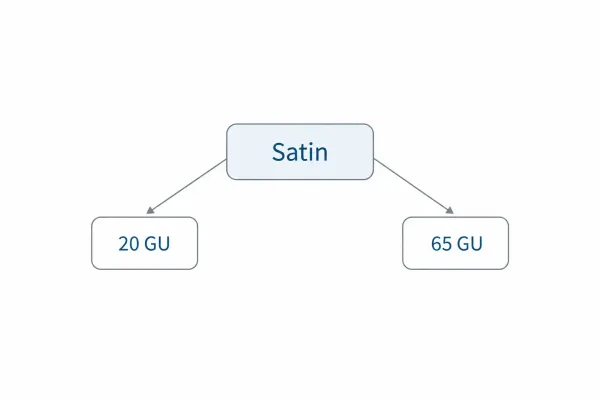
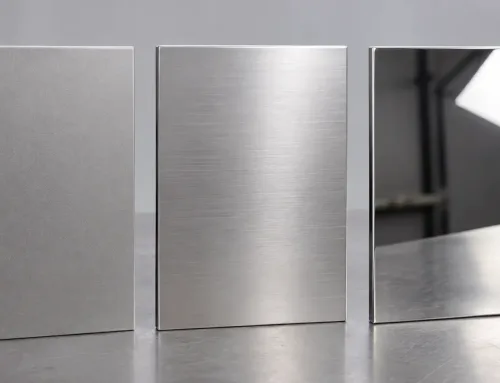
The finish name “satin” can refer to 20 GU or 65 GU depending on the supplier.
That is harmless for a hardware-store purchase and risky for a parts order. When acceptance depends on appearance, a word leaves two parties with two definitions and no referee. A gloss unit reading does not: everyone measuring the same surface with the same instrument at the same angle gets the same number. The practical fix is to treat the descriptive word as shorthand for a value, never as the requirement itself.
How Gloss Level Is Measured
Gloss level is measured with a gloss meter (sometimes called a glossmeter). The instrument projects a beam of light at the surface at a fixed angle and captures the light reflected back at the equal, opposite angle — the mirror-like component of reflection, known as specular reflection. The reading is reported in gloss units (GU) on a scale from 0 (no gloss) to 100, calibrated against a polished black-glass standard that reads exactly 100 GU.
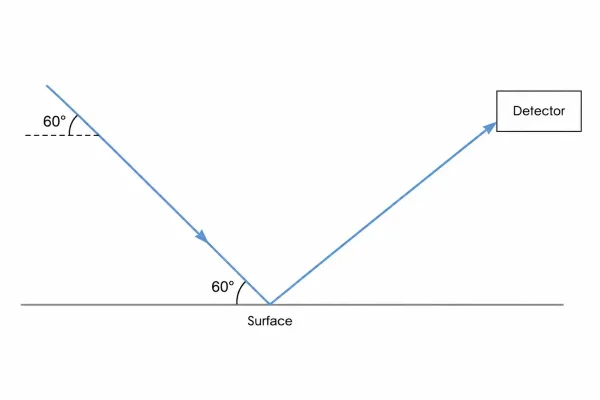
A gloss meter directs light at 60 degrees and reads the light reflected back from the surface.
Measurement angle matters because resolution does. The default geometry is 60°, which works across mid-range surfaces. Below about 10 GU the surface reflects too diffusely for 60° to separate levels cleanly, so the reading is taken at 85°; above about 70 GU the surface is so reflective that 20° gives a more useful result. A GU value without its angle is incomplete — 30 GU at 60° and 30 GU at 85° describe different surfaces.
Two standards define the method: ASTM D523 (Standard Test Method for Specular Gloss) and ISO 2813. Both fix how the measurement is performed. Neither fixes what a finish name means, and that gap is exactly where gloss specifications fail.
GU Ranges for Matte, Satin, Semi-Gloss, and Gloss
The bands below follow the MPI (Master Painters Institute) gloss-level scale, a widely referenced system that expresses each level at 60°. Read them as working ranges rather than universal laws: neighboring bands overlap slightly, and eggshell sits between matte and satin in most conventions.
| Finish name | GU at 60° | How the surface reads |
|---|---|---|
| Matte / flat | ≤ 10 (traditional flat ≤ 5) | Diffuse reflection only; hides substrate imperfections |
| Eggshell | 10–25 | Slight sheen when viewed at an angle |
| Satin | 20–35 | Even, low-level reflection; soft rather than shiny |
| Semi-gloss | 35–70 | Clearly reflective; highlights dust, fingerprints, and sanding marks |
| Gloss | 70–85 | Mirror-like image forming on the surface |
| High gloss | Above 85 | Sharp reflection; every surface defect visible |
If you take one point from the table, take this: the ranges themselves differ between published sources. Matte is variously quoted as ≤ 5 or ≤ 10 GU, and satin appears in catalogs well outside 20–35. A number on a drawing is only meaningful when it is bound to a named basis — a standard, a scale, or an approved sample.
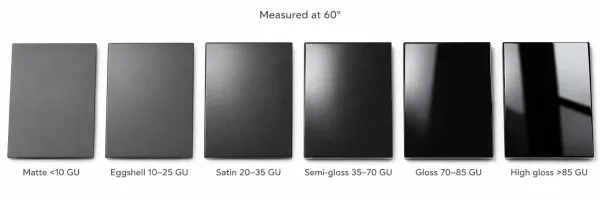
Gloss unit ranges at 60 degrees for matte, eggshell, satin, semi-gloss, gloss, and high gloss.
What Changes the Reading on a Coated Metal Part
The generic scale assumes a flat, uniform surface. A fabricated sheet metal part is neither. The coating process sets the reachable window first: many powder-coating applicators work to de facto bands of roughly 30 GU for matt, 65 GU for semi-gloss, and 85 GU for gloss, each commonly held to about ± 5 GU. Anodizing (the electrochemical finish applied to aluminum) typically lands in the matte-to-satin range unless the surface was bright-polished before processing.
Base condition moves the reading next. A bead-blasted face, a mill-finish panel, and a weld seam coated with the same paint will not return the same GU value, because surface texture scatters light differently. Bend radii and heat-affected zones behave like local exceptions: they belong to the part, but they do not represent the panel.
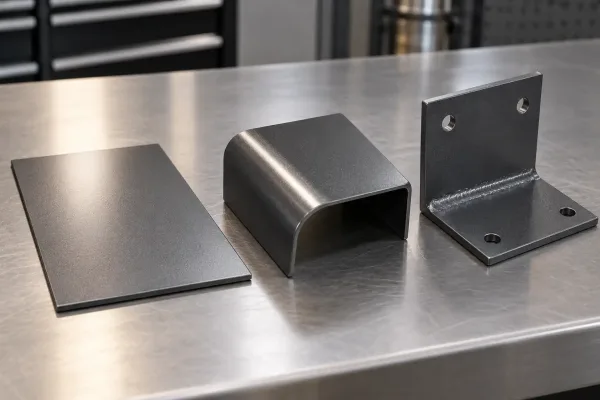
Flat, bent, and welded areas of the same coated sheet metal reflect light differently.
This is also why gloss disputes and defect disputes arrive together. Higher gloss magnifies every scratch, sanding mark, and dust nib; lower gloss hides them. When a part fails on appearance, confirm whether it failed on gloss value, on surface condition, or on both before you order a rework.
How to Specify a Gloss Level Both Sides Can Verify
When an engineer sees “matte finish” with no number, the internal response is predictable: infer a range (matte, at 60°, sits roughly below 10 GU), then ask which basis applies and how it will be checked — usually before the part is quoted rather than after it arrives. That clarification is cheap at RFQ (request for quotation) stage and expensive at receiving inspection.
A verifiable gloss requirement carries four elements:
- A target value or range with its angle — 30 GU at 60°, not “satin.”
- The measurement standard — ASTM D523 or ISO 2813, so both sides run the same method.
- An acceptable tolerance — the allowed deviation from the target, so pass or fail is not a judgment call.
- The relationship to an approved sample — and which one governs if the reading and the panel disagree.
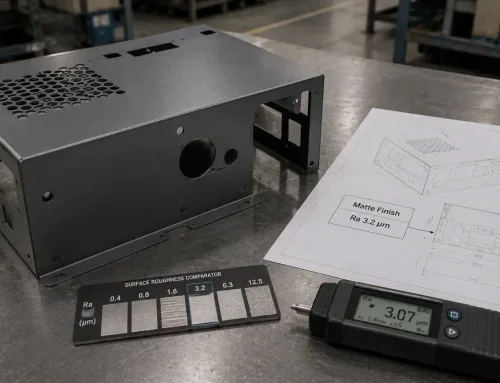
A complete callout fits on one line: Gloss level: 30 ± 5 GU at 60°, ISO 2813, per approved master sample.
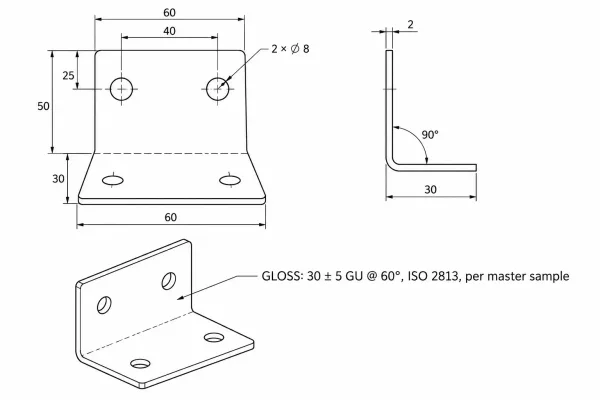
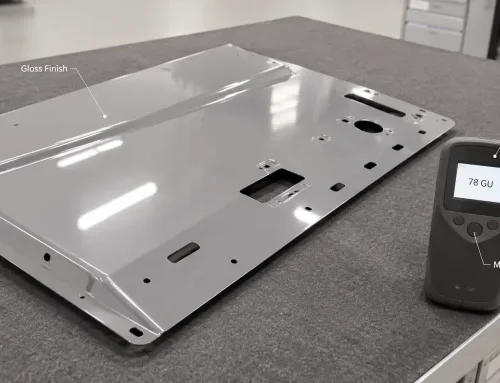
A drawing note specifying gloss as 30 ± 5 GU at 60 degrees to ISO 2813, referenced to the approved master sample.
Before releasing an RFQ, check three things: a numeric range is present, the angle and standard are stated, and the sample’s role is defined. If any one of the three is missing, suppliers price against different assumptions — one bidding to 30 ± 5 GU, another promising only to “match your panel” — and the resulting quotes are not comparable.
From Approved Sample to Batch Acceptance
The approved sample is where the target becomes physical, so record it as data: log the GU reading of the signed panel at the agreed angle and standard, not just the words “approved.” That number, and the sample it came from, anchor every later acceptance decision.
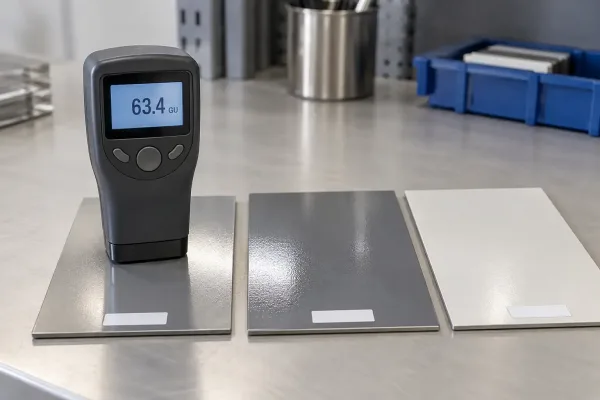
The GU reading of a signed master sample is recorded as the reference value for batch acceptance.
Agree the measurement protocol at the same time. Fix which surfaces are read — typically representative flat areas at defined points — and specify separately how bend radii, weld zones, and textured features are treated. Consistency of location matters as much as consistency of instrument, because a reading taken on a different face of the same part may legitimately differ.
For disputes, set the rule before production starts: a gloss-meter reading at the agreed geometry outranks a visual comparison against the sample. Parts with higher-gloss targets also deserve more frequent checks, since both batch drift and surface defects become more visible as GU rises.
FAQs
Before Your Next Drawing Goes Out
Replace every finish adjective with a callout you can measure: target GU, angle, standard, tolerance, and sample reference. Carry the same numbers into the RFQ so each supplier bids against one definition of “matte,” and the first production run confirms a value instead of an opinion. If you would like a second check before release, send the surface notes with your drawing — we review gloss callouts at quote stage.