
A RAL or Pantone code is a target, not a pass/fail rule. Until a team writes down how far production may drift from that target—and how the drift will be measured—inspection becomes an argument about whether a part “looks close enough.”
Color tolerance is that written limit: the maximum acceptable color difference between a production sample and an agreed standard, expressed so both buyer and fabricator can apply the same rule.
This glossary entry explains what color tolerance means on coated sheet metal and machined parts, how ΔE quantifies the limit, why masters and lighting decide whether a part passes, and how batch consistency is controlled in production. It does not cover the color matching workflow itself—that is a separate topic.
What Color Tolerance Means on a Manufacturing Order
On a manufacturing order, color tolerance is the allowed deviation of a finished part’s color from a defined standard, judged under specified measurement or viewing conditions.
It answers one question: how different from the standard is still acceptable?
Without a tolerance, a color callout is incomplete. “RAL 7016” or “match customer swatch” names a destination. Color tolerance sets the fence around that destination so quality can accept or reject without debate.
In practice, the standard is usually one of:
- A physical master panel or approved first-article sample
- A digital color standard (spectral data or L*a*b* target)
- A commercial color card (RAL, Pantone, etc.) plus agreed instrument readings
The tolerance is applied to production parts against that standard—not against a monitor photo or a verbal description.
How ΔE Measures Color Difference
Most manufacturing color tolerances are expressed as ΔE (delta E): a single number for the distance between two colors in a defined color space.
In CIE L*a*b*:
- L* — lightness (dark to light)
- a* — red–green axis
- b* — yellow–blue axis
A simple Euclidean ΔE*ab is:
ΔE*ab = √[(ΔL*)² + (Δa*)² + (Δb*)²]
Many coating and OEM specs also use ΔE00 (CIEDE2000), which weights hue, chroma, and lightness closer to human vision. Elliptical systems such as ΔE00 or CMC are common because a pure spherical ΔE can look “numerically fine” while a hue shift is obvious to the eye.
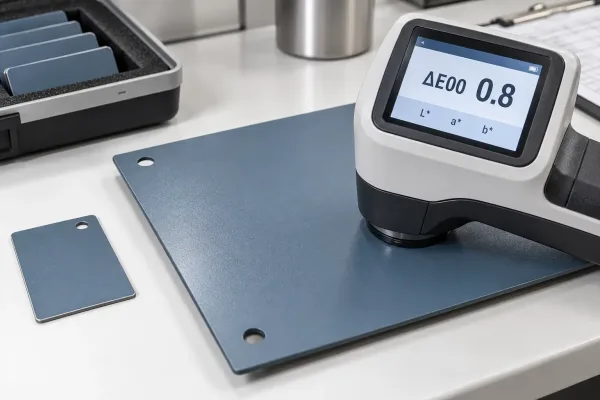
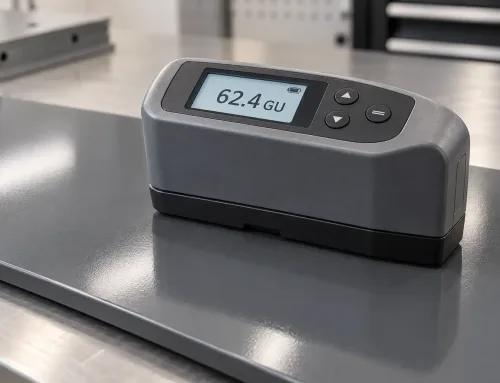
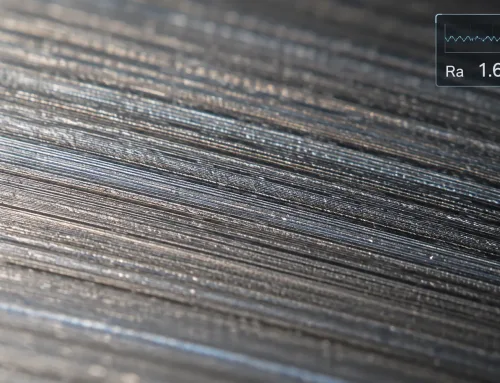
A spectrophotometer on a coated sheet metal sample shows a single ΔE value used as the pass/fail color limit.
Typical engineering ranges on coated parts
Exact limits belong on the drawing or PO. Industry practice often lands near:
| Application focus | Typical ΔE*ab band (guidance) |
|---|---|
| Critical cosmetic (consumer faces, brand color) | ≤ 0.5 – 1.0 |
| Standard enclosure / industrial paint | ≤ 1.0 – 2.0 |
| Non-cosmetic or mixed panels | ≤ 2.0 – 3.0 |
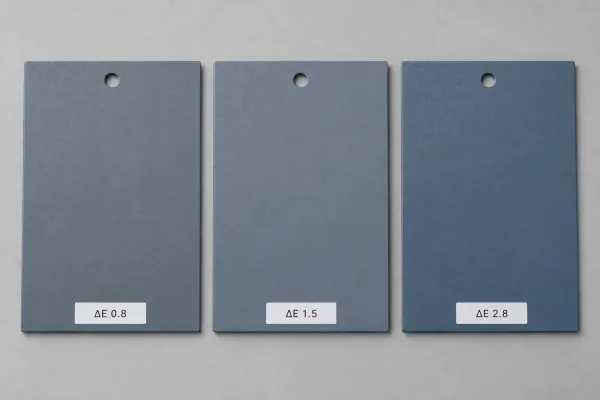
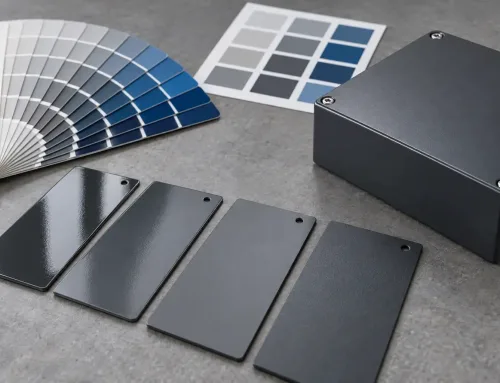
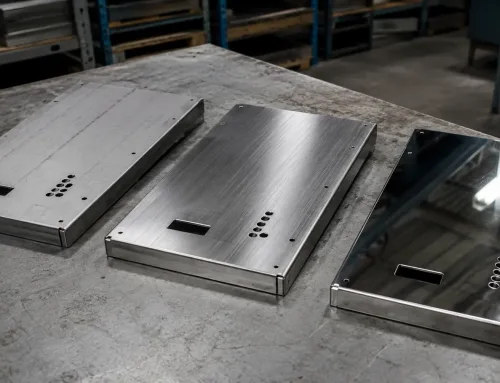
Side-by-side coated panels show how larger ΔE values become more visible on large flat surfaces.
Tighter numbers raise cost and reject rate. Looser numbers allow visible mismatch on large flat panels. The number must match where the part is seen and how many panels sit side by side.
Why a Physical Master Defines the Limit
Instrument numbers alone rarely settle disputes. On sheet metal, the approved physical sample (master panel, golden sample, or signed first article) is often the legal and practical edge of the tolerance.
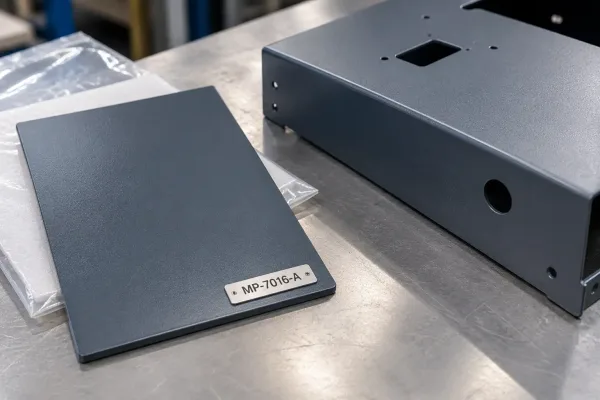
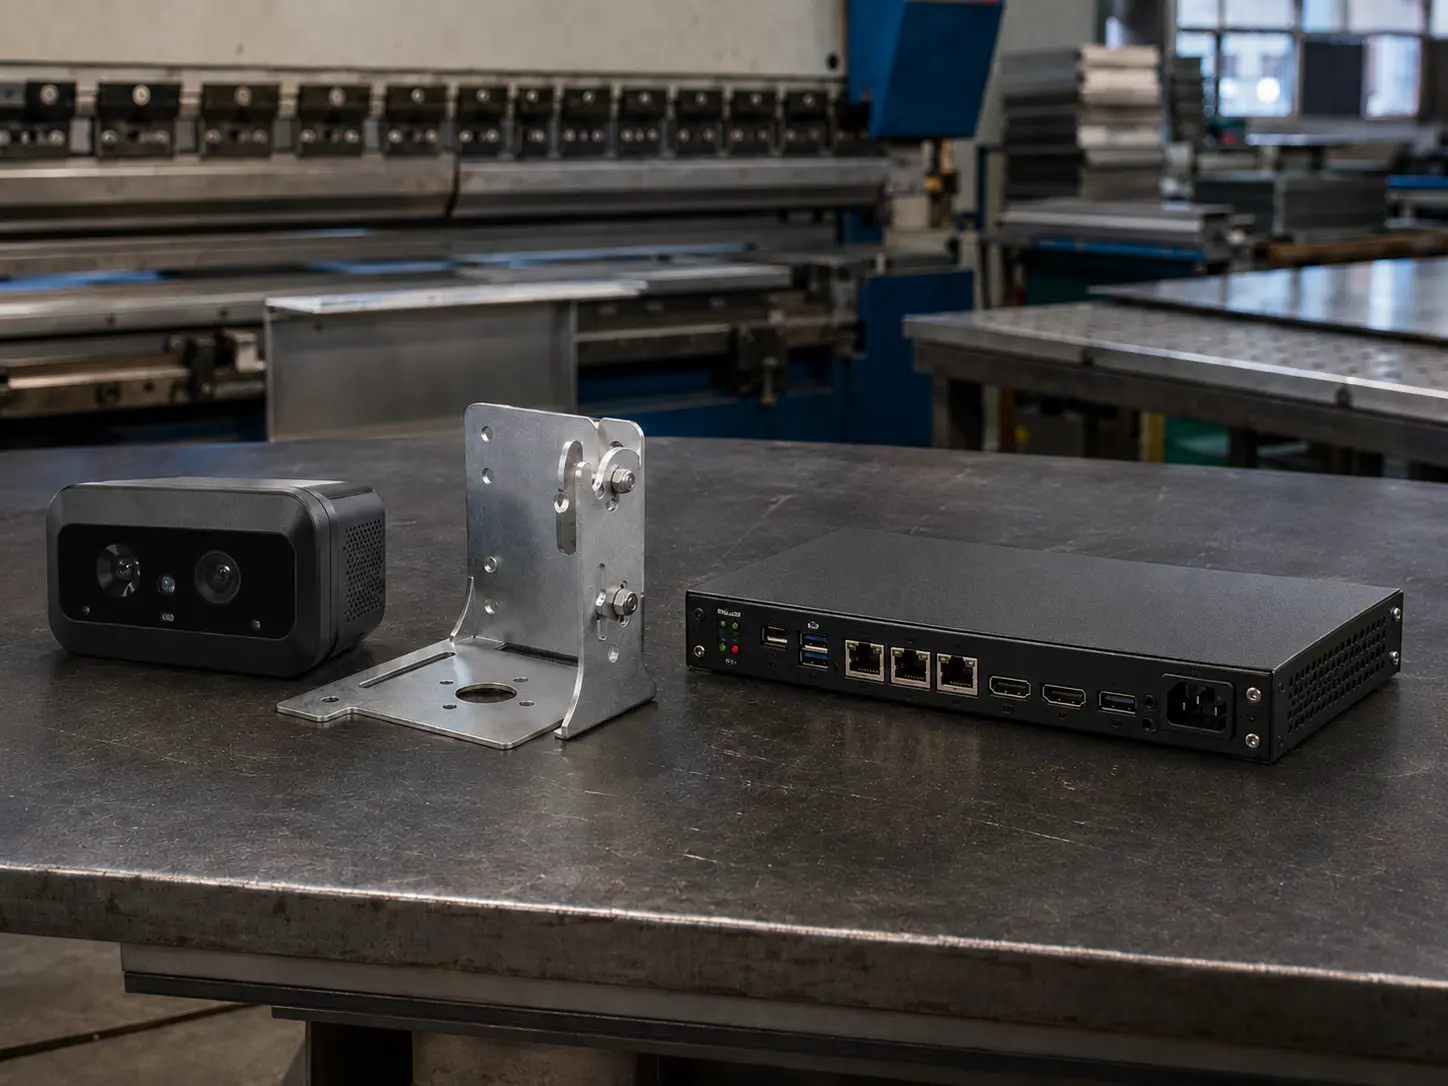
An identified master panel defines the practical boundary between acceptable and rejected production color.
A useful master package states:
- What was approved — substrate, pretreatment, coating system, cure
- How it was measured — instrument geometry, illuminant (often D65), observer angle
- What counts as pass — max ΔE, plus optional component limits (ΔL*, Δa*, Δb*)
- What happens on failure — rework, recoat, scrap, or concession
If the PO only says “match sample” and the sample is a faded paint chip in a drawer, production has no stable target. Masters need identification, storage, and a defined replacement path when they age or get damaged.
Lighting Changes the Verdict
The same part can pass on the shop floor and fail in the buyer’s office. Color is not only a surface property; it is a surface–light–observer result.
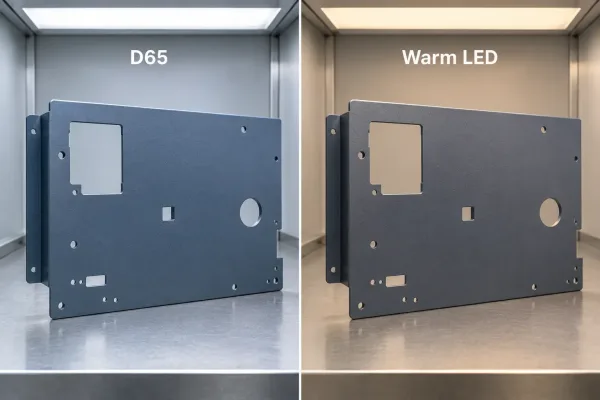
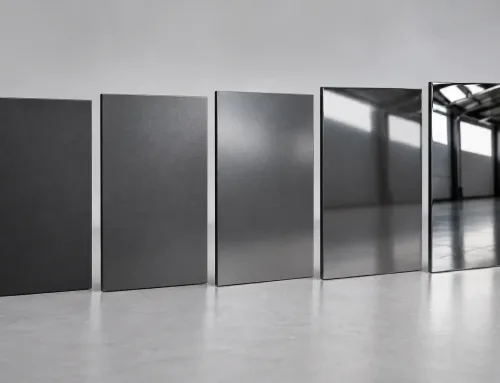
The same finish can pass or fail depending on the lighting used for visual inspection.
Issues that show up in production disputes:
- Illuminant: D65 daylight vs. store LED vs. tungsten A can shift perceived hue
- Geometry: 0/45 vs. d/8 vs. 60° gloss measurement on textured or metallic finishes
- Metamerism: sample and production match under one light and diverge under another
- Viewing distance: large enclosure doors read differently from a 50 mm chip
Practical rule: agree the lighting and method with the same weight as the ΔE number. A common package is: measure under D65 (or as specified), visual check in a controlled light booth, and define whether gloss and texture are part of the appearance judgment.
Batch Consistency vs. Single-Part Pass
Color tolerance is not only “this part vs. the master.” Production also has to stay consistent from lot to lot.
Sources of batch drift on coated sheet metal:
- Coating lot changes (powder batches, liquid paint mixes)
- Pretreatment and film thickness variation
- Cure temperature and line speed
- Substrate differences (cold-rolled vs. galvanized, mill oil, texture)
- Recoat or repair panels that cure differently
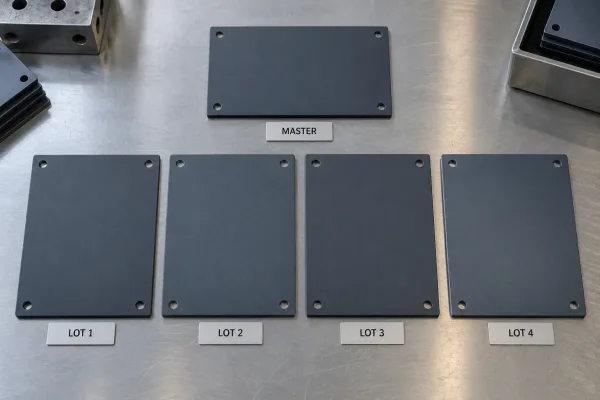
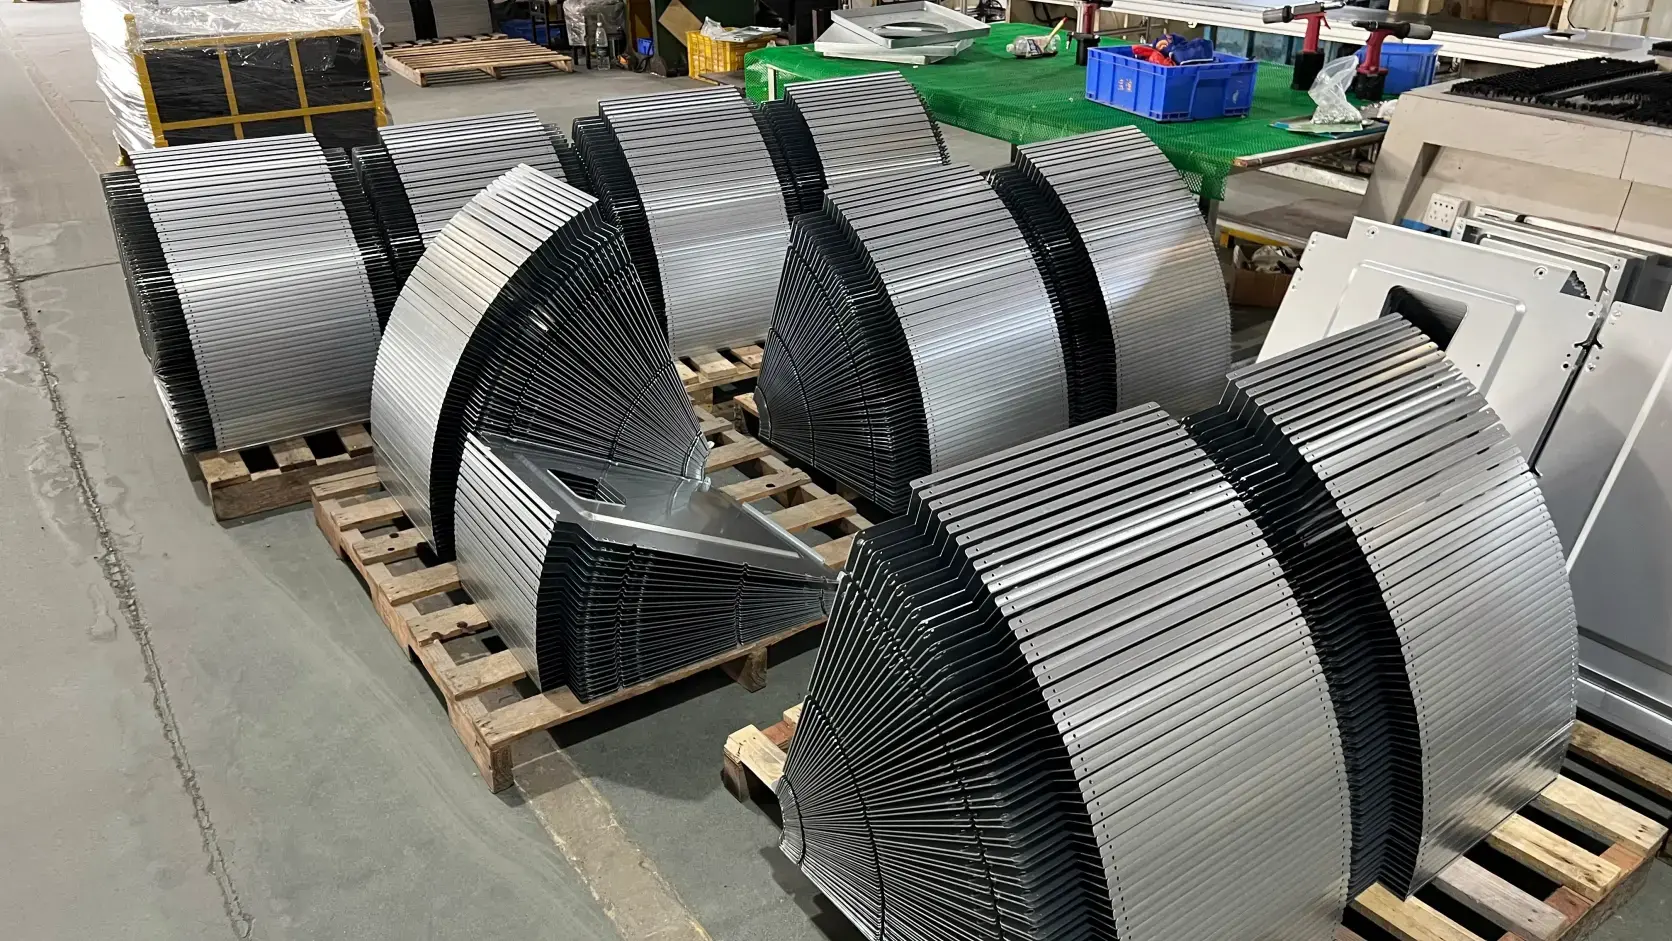
Panels from separate coating lots are checked against the same master to control batch-to-batch drift.
Buyers who need multi-phase builds or field-replaceable panels should specify batch-to-batch limits, not only single-part ΔE. That can mean: measure each coating lot against the master, keep a retained sample per lot, and limit how many lots ship on one project without re-approval.
How to Specify Color Tolerance on Drawings and RFQs
A workable note usually includes five items:
- Target — color code and/or master ID
- Formula and limit — e.g. ΔE00 ≤ 1.0 vs. master
- Optional component limits — e.g. ΔL* within ±0.5 if lightness drift is critical
- Conditions — illuminant, geometry, gloss range if appearance includes sheen
- Batch rules — lot testing, retention, and approval for new coating lots
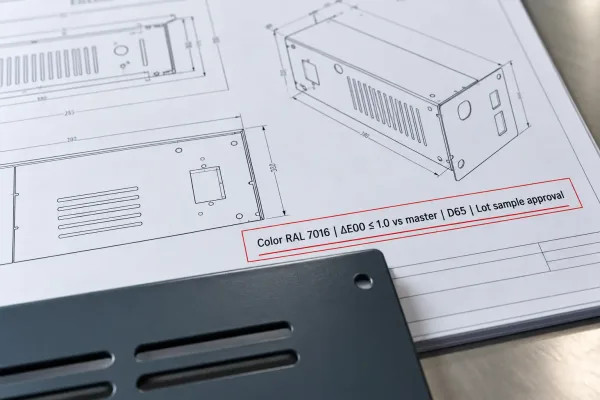
A drawing callout that includes target color, ΔE limit, measurement conditions, and batch rules.
Example note style (adapt to the job):
Color: RAL 7016, fine texture powder. Max ΔE00 = 1.0 vs. approved master panel MP-7016-A under D65 / d:8. Measure 3 locations per part. New powder lots require lot sample approval before production release.
Clear notes cut rework more reliably than tighter chemistry alone.
What Buyers Should Take Away
- Color tolerance is the allowed distance from the standard, not a vague “close match.”
- ΔE quantifies that distance; ΔE00 or component limits often fit human vision better than ΔE*ab alone.
- Physical masters define the real boundary of pass/fail on the floor.
- Lighting and method must be agreed with the number, or disputes will continue.
- Batch rules protect multi-panel and multi-phase projects after first article.
If you need help turning a color target into a drawing-ready tolerance package for coated sheet metal, our engineers can review the callout at RFQ stage and flag missing measurement, master, or batch conditions before parts are cut.
FAQ