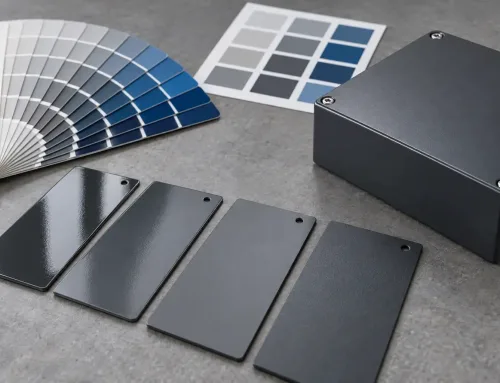

A sheet metal sample can read 60 GU on a 20° gloss meter and another 60 GU on a 60° meter — and still look like a different surface. The numbers match. The appearance does not.
That mismatch is not a meter error. It is what happens when a gloss unit is treated as a standalone score instead of a reading tied to a measurement angle. Before a GU target can protect appearance on a coated enclosure or panel, the angle has to travel with the number.
A GU Callout Without an Angle Is Not a Specification
When a drawing says “gloss: 60 GU” and nothing else, the fabricator has to guess three things: which geometry to measure, how many points to take, and how far a reading may drift before the part fails. Those guesses rarely match what the design team imagined.
The result is predictable. First articles get rejected for a reading that was never specified. Suppliers re-measure at a different angle and get a different number. Procurement asks why two lots “changed color” when only the measurement setup changed.
A complete gloss requirement is not one value. It is a short chain: measurement angle, target GU, tolerance band, test standard, and sampling rule. Remove any link and acceptance becomes a negotiation.
How a Gloss Unit Is Defined
A gloss unit (GU) is the unit used by a gloss meter — an optical instrument that shines light onto a surface and measures how much light reflects at the mirror angle. The GU scale is relative, not a percent of “shininess.”
Calibration starts from a highly polished black glass standard with a defined refractive index. That reference is set to 100 GU at each instrument geometry. Every other reading is scaled against it. A matte coating might read 10–20 GU; a high-gloss powder coat can exceed 80 GU at 60°. The scale is linear within each geometry, but one geometry’s numbers do not carry over to another.
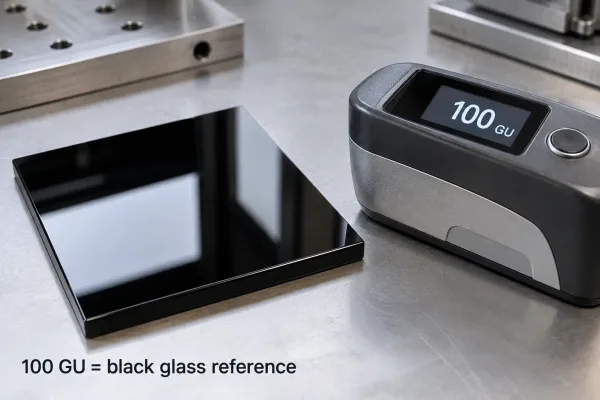
The GU scale is referenced to polished black glass set at 100 GU.
Common test methods behind GU readings include ISO 2813, ASTM D523, and DIN 67530. Cite the standard on the drawing if the result has to be defendable later.
What Changes Between 20°, 60°, and 85°
Gloss meters work at fixed angles of incidence and reflection. Changing the angle changes how the instrument “sees” surface reflection — and therefore which gloss range it can resolve.
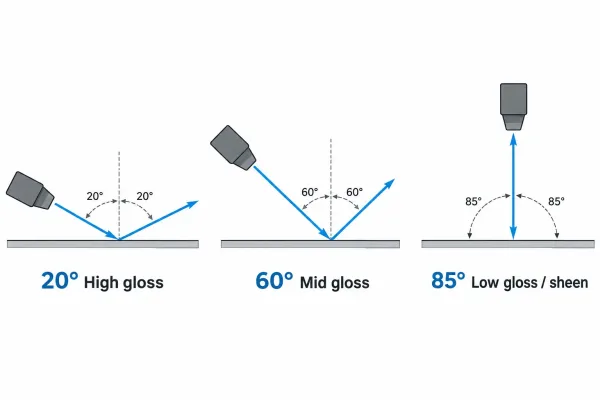
20°, 60°, and 85° geometries used for high, mid, and low gloss readings.
Each angle also has its own measurement range. Typical instrument ranges are about 0–2000 GU at 20°, 0–1000 GU at 60°, and 0–160 GU at 85°. A 60 GU reading at 20° and a 60 GU reading at 60° are not the same event.
20° — high-gloss surfaces
The 20° geometry amplifies small differences on very shiny surfaces. It is the right choice when 60° already reads high and buyers need to separate premium glossy finishes that would otherwise look identical.
60° — the universal angle
60° is the default screening angle and the geometry used in most mid-gloss specifications. If the drawing does not name an angle, 60° is the usual industry assumption — which is exactly why the assumption should be written down instead of left open.
85° — low-gloss and sheen
85° is a grazing-angle geometry. It resolves matte and near-flat surfaces where 60° readings collapse toward zero. It is also useful for detecting sheen or “eggshell” lift on coatings that look flat head-on.
Which Angle to Use for Your Gloss Range
Angle selection follows a simple decision rule once a screening measurement is known:
- Measure first at 60°.
- If the reading is above about 70 GU, re-measure at 20° and specify against that geometry.
- If the reading is below about 10 GU, re-measure at 85°.
- In between, stay at 60°.
| Gloss range (60° screen) | Preferred angle | How to read the number |
|---|---|---|
| Above ~70 GU | 20° | Separates high-gloss finishes; tighter appearance control |
| ~10–70 GU | 60° | Standard mid-gloss band for most coated sheet metal |
| Below ~10 GU | 85° | Matte / low sheen; 60° adds little resolution |
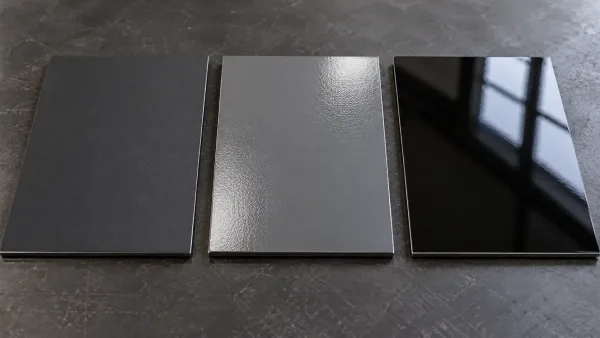
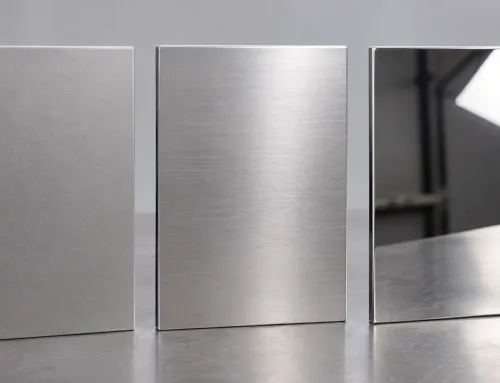
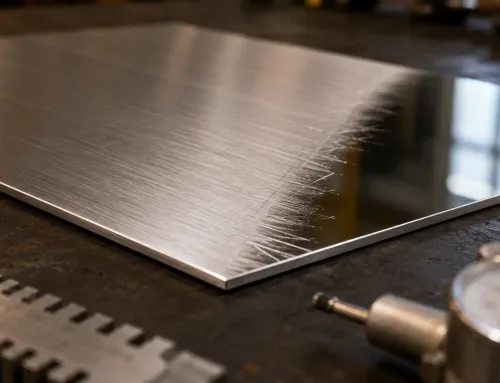
Low, mid, and high gloss coated samples viewed under the same light.
These thresholds are industry conventions used across instrument makers and coating specs. They are not physics laws — treat them as a shared language so buyer and supplier pick the same geometry.
Why One Sheet Metal Part Can Produce Different GU Readings
On flat, well-prepared panels, repeat GU readings are tight. On formed sheet metal parts, they often are not — and the spread is usually process-driven, not instrument-driven.
Powder coating, liquid paint, and anodizing each sit in different achievable gloss bands, and they respond differently to substrate texture. A bead-blasted or mill-finish base can telegraph through thin coatings and pull the reading down.
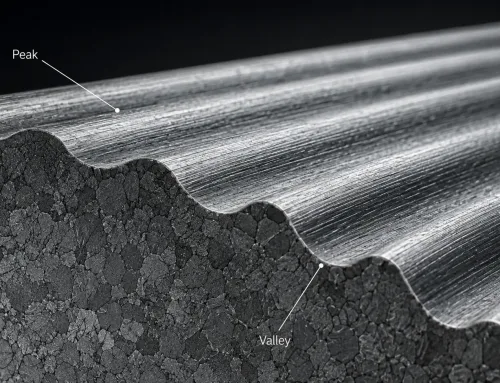
Formed features scatter the picture further. Bend radii, weld seams, sharp edges, and fastener areas reflect light differently from flat faces. A single reading on a cosmetic face may pass while a second point 50 mm away fails.
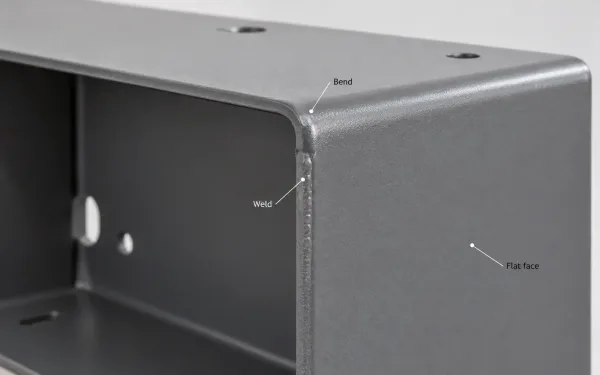
Bend radius, weld seam, and flat face zones where GU readings can differ.
That is why acceptance rules matter as much as the target value. Practical shop-floor conventions include averaging a defined number of points on agreed faces, rejecting on any single point outside a hard limit, or both. The rule should live on the drawing, not in an email thread.
How to Specify GU on Drawings and Purchase Orders
Treat gloss like any other measurable requirement. An incomplete note forces the supplier to invent the missing pieces.
A usable callout names five things:
- Angle — 20°, 60°, or 85°
- Target and tolerance — for example, 60 ± 5 GU
- Standard — ISO 2813, ASTM D523, or equivalent
- Location — which faces or zones are controlled
- Sampling and judgment — points per part, average vs. single-point limits
Example of a complete note:
Gloss: 60 ± 5 GU at 60°, ISO 2813, measured on outer faces A and B, 3 points per face, part fails if any point is outside tolerance.
Tolerance band is a cost lever. ±10 GU allows normal process variation on a production coating line. ±3 GU demands tighter pretreatment, cure control, and inspection — and it will appear in the quote. Wide bands are not sloppy; undocumented bands are.
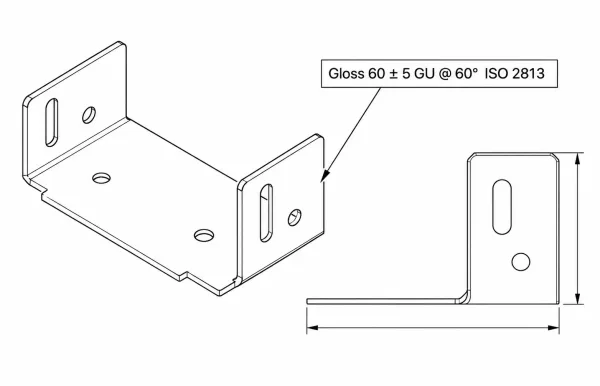
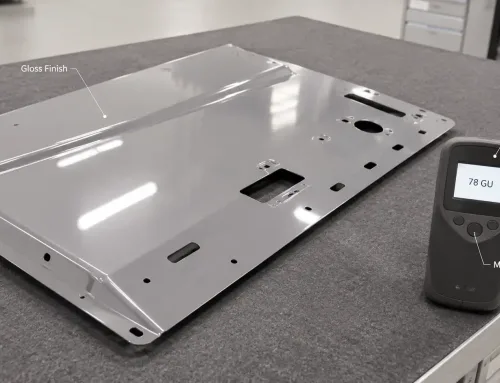
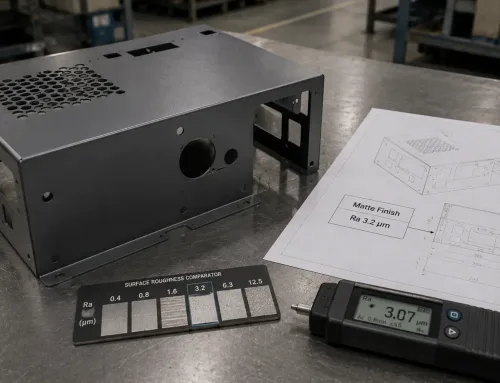
A complete GU callout on a drawing: angle, target, tolerance, and standard.
At RFQ stage, confirm the angle, the faces in question, and whether a visual master panel will accompany numeric limits. Resolving those three points up front removes most gloss disputes later.
FAQs
Next Step
On your next drawing or RFQ, replace any bare “X GU” note with angle, tolerance, standard, faces, and sampling. If a finish is still under selection, ask the coating supplier for typical GU ranges on your substrate and thickness before locking the spec — that number set is easier to negotiate before tooling than after the first lot arrives.