
Open a sheet metal drawing with two hundred dimensions and ask one question: which of these values, if they ran out of tolerance, would actually stop an assembly line? On most sheets, only a handful qualify. Those dimensions are called critical, and they are the ones a fabricator must hold, measure, and document first. This guide covers how to identify them, how to mark them on a drawing, and how they change inspection priority — the three decisions that keep a critical dimension from getting lost in a stack of numbers.
What a Critical Dimension Actually Means
A critical dimension is a dimension whose out-of-tolerance result would compromise fit, assembly, function, or safety. It is defined by consequence — by what goes wrong when the value drifts — not by how tight its tolerance is.
That distinction matters because drawings carry both kinds of numbers. A mating hole pattern can be critical at ±0.3 mm, while a cosmetic relief cut is not critical even at ±0.1 mm. Tolerance width tells you how precisely a dimension must be made. Criticality tells you what happens if it is not.
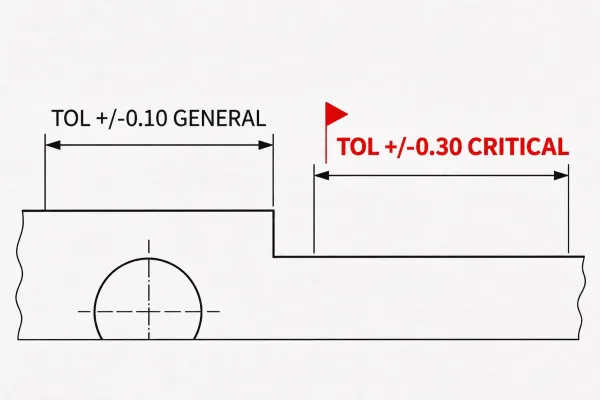
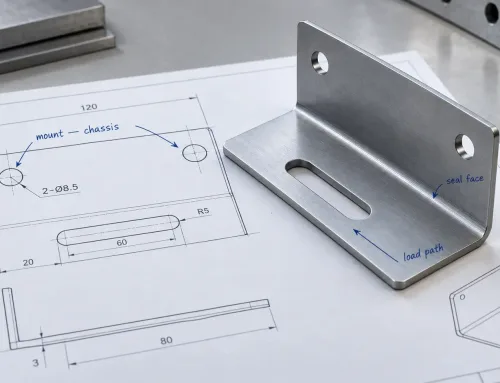
Two dimension callouts on a drawing: a tight general tolerance and a looser tolerance marked CRITICAL.
Critical Dimension, Inspection Dimension, and General Tolerance
Three labels often appear on the same drawing, and they are easy to mix up. The table below separates what each one asks from the supplier.
| Critical dimension | Inspection dimension | General tolerance | |
|---|---|---|---|
| What it signals | A drift would affect fit, function, or safety | Measure this feature and report the value | Every dimension without a specific note |
| Inspection priority | Highest — typically 100% measured at first article | Measured and recorded as the callout requires | Checked to the drawing’s default scheme (e.g., ISO 2768) |
| Who sets it | Design engineering, confirmed at RFQ | The buyer or the drawing | Title block or general notes |
A related term shows up in quality documents: CTQ (critical to quality), or key characteristic. It points at the same idea from a quality-system angle — the features that must not drift. On a drawing, “critical dimension” is the clearer instruction to the shop floor.
What It Is Not
Two unrelated fields use the same phrase. In statistical physics, a critical dimension describes where the character of a phase transition changes. In semiconductor manufacturing, critical dimension (CD) means the linewidth of features on a wafer, measured with CD-SEM tools. Neither has anything to do with mechanical parts. And “the tightest tolerance on the sheet” is not a definition — tight tolerances and critical dimensions overlap only by accident.
Which Dimensions Qualify as Critical?
Identification is a consequence test, not a tolerance review. Work through the categories below before you flag anything.
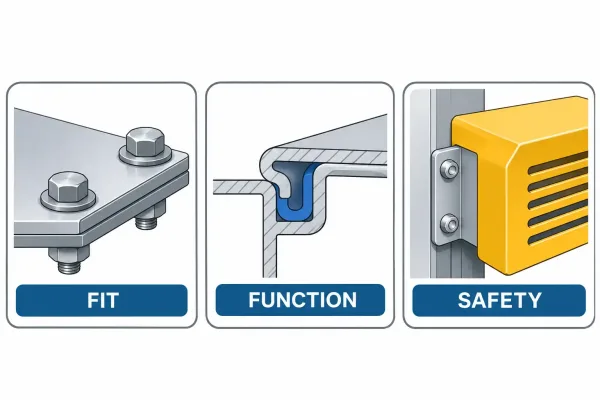
Three categories of critical dimensions: fit, function, and safety.
Fit and Assembly Interfaces
Any feature that locates the part against another component is a candidate: bolt-hole patterns, dowel holes, flange faces, bend angles that set a mounting plane. If a dimension drifts and the part no longer bolts up, that dimension was critical — and the drawing should have said so.
Function and Performance
Dimensions that carry load, seal, guide, or press-fit belong here. A gasket groove width, a press-fit bore diameter, the depth of a formed rib that stiffens a panel — when these drift, the part may still look right and still fail in service.
Safety and Regulatory Consequences
If a wrong value could create a hazard — a guard that no longer covers a pinch point, a mounting ear carrying a safety-critical assembly — mark it. In certified products such as electrical enclosures or medical frames, these dimensions often carry audit weight as well.
A Practical Test Before You Flag Anything
For each candidate, ask: “If this dimension sits at the limit of its tolerance, does anything downstream fail — fit, function, or safety?” If the answer is no, leave it on general tolerance. Over-flagging has a real cost: every added critical dimension adds inspection work, and when everything is critical, nothing receives real priority.
How to Mark Critical Dimensions on a Drawing
What a Callout Needs to Say
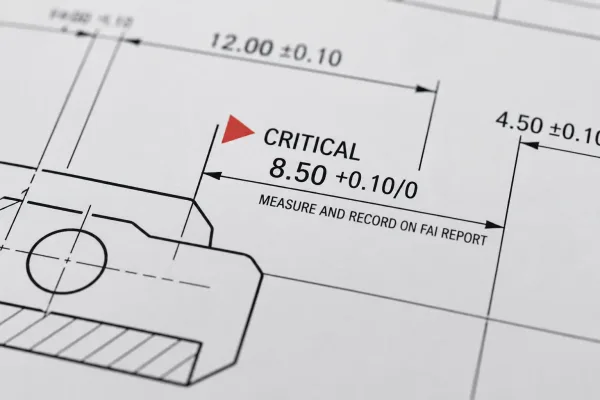
A “CRITICAL” stamp alone does not tell the supplier what to do. A usable callout carries three things: the dimension and its tolerance, the inspection expectation (measure and record? every part or first piece?), and — when it is not obvious — what the feature protects.
CRITICAL — Ø8.50 +0.10/0 — mating dowel interface. Measure and record on the FAI report. Verify 1 piece per batch at final inspection.
A critical dimension callout with tolerance and inspection instructions on a drawing.
Where the Flag Goes on the Sheet
Three placements work in practice: a characteristic classification column in the dimension or hole table, a flag symbol on the feature with a numbered note block, or a list in the general notes referencing dimension numbers. Pick one style and use it consistently — mixed styles cause the same ambiguity as no style at all.
What Happens When the Drawing Is Silent
Without a flag, the fabricator quotes and inspects to general defaults. Most parts still pass. The risk sits in the few dimensions that matter: they drift toward tolerance limits, and the problem surfaces at assembly instead of at inspection. By then it is a clarification or a change order — new inspection scope, possible rework, schedule loss. Flagging early is cheaper than fixing late.
Misaligned bolt holes on two sheet metal parts after an unflagged dimension drifted.
How Critical Dimensions Change Inspection Priority
Once a dimension is marked critical, it moves to the front of the inspection queue. The change shows up in three places.
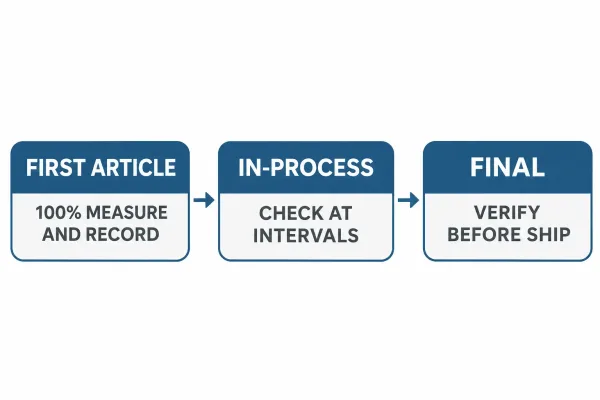
Critical dimension checks at first article, in-process, and final inspection.
First Article, In-Process, and Final Inspection
At first article inspection (FAI), critical dimensions are typically measured 100% and recorded value by value, while the rest of the sheet follows the sampling plan. During production, they are checked at setup and at defined intervals so drift is caught mid-batch, not after the last part. Before shipping, they are verified again on the final report.
Sampling, Records, and Gauge Priority
Critical dimensions also get gauge priority: instruments with better resolution are assigned to them first, and results are kept as recorded values rather than pass/fail notes. A critical bore may be logged as actual readings (8.52, 8.49, 8.51 mm) while non-critical features are checked by attribute. That record is what lets a buyer trace a field problem back to a batch.
Who Defines Critical Dimensions — and When to Decide
Design, RFQ, and First Article: Where the Decision Belongs
Criticality is a design judgment — only the engineering team knows what the part must do — but it has to reach the fabricator at the RFQ stage, through callouts or a short list in the drawing or purchase notes. Buyers can carry the list forward, but they should not invent it. If the first time anyone asks “is this dimension critical?” is the first article review, the schedule is already paying for the delay.
The Cost of Defining Late
Adding critical status after an order is placed is a change, not a clarification. Inspection scope grows, new gauges or fixtures may appear, and the quote and lead time reopen. None of that is a penalty — it is the cost of information arriving after production was planned.
Before You Release the Drawing: A Practical Checklist
Before the RFQ goes out, confirm the following:
- Every fit, function, or safety interface has a named critical dimension.
- Each critical dimension carries a tolerance and an inspection instruction.
- The flag style is consistent across the sheet.
- The inspection level is stated (100% at FAI, interval checks, final verify).
- Recorded values are requested, not just pass/fail marks.
- Nothing is flagged critical without a consequence reason.
- Supplier questions about critical dimensions are resolved before quoting.
Flagging critical dimensions is not extra paperwork. It is how a drawing tells the supplier where the risk lives. If you want a second pair of eyes before the RFQ goes out, a manufacturability review at this stage is usually cheaper than any change after it.
FAQs