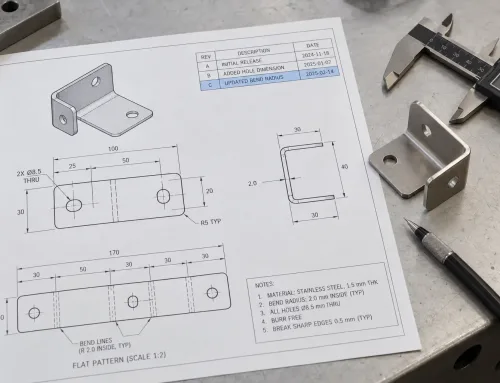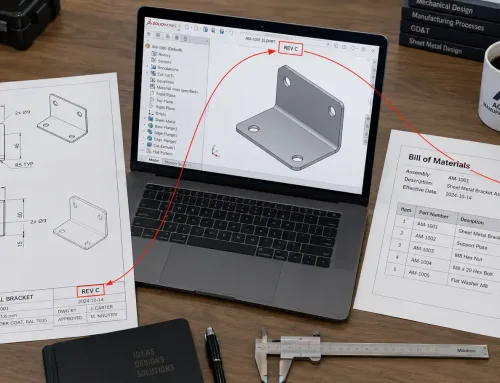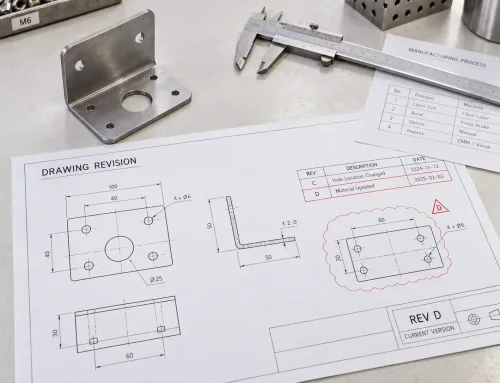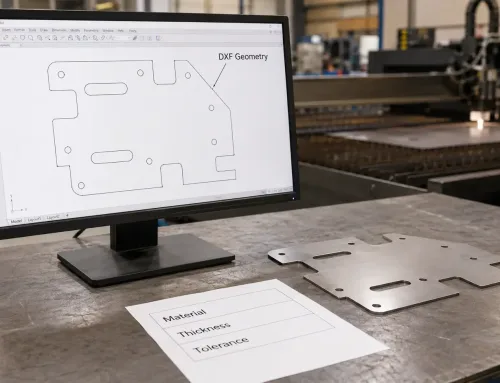

A dimension in parentheses looks like every other number on the drawing. Many buyers — and more than a few inspectors — assume it gets measured and judged like the rest. It does not. A reference dimension carries no tolerance of its own, which means it cannot pass or fail a part. Treating it as an acceptance requirement is one of the quietest sources of first-article disputes in custom fabrication, and the fix is decided long before parts reach the inspection bench.
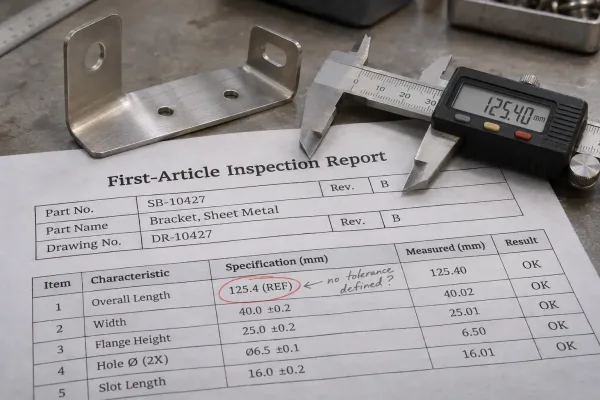
Flagging a parenthesized value as out of tolerance starts a dispute: the drawing defines no tolerance for it.
What Goes Wrong When a Parenthesized Dimension Is Treated as an Acceptance Criterion
First-article and inspection disputes
When an inspection report lists a parenthesized dimension as out of tolerance, the measurement itself is usually fine. The problem is that no tolerance exists to be out of. The supplier measured a value published for information only, compared it against the nominal number in parentheses, and flagged a deviation that the drawing never defined as a defect.
The dispute then follows a predictable path. The buyer points at the drawing; the supplier points at the general tolerance note, which does not apply to reference dimensions. Parts that function correctly get held, shipments slip, and both teams spend hours resolving a question the drawing should have prevented.
Quote assumptions and rework cost
Reference dimensions also distort quotes when buyers treat them as requirements. A fabricator who assumes every number must be held to the general tolerance — often something like ±0.5 mm on linear dimensions — may price in extra inspection or tighter process control that the part does not need. If the assumption surfaces after production starts, the cost lands in sorting, rework, or a renegotiated order.
The reverse risk is just as real. If a functional dimension is left as a reference dimension with no tolerance elsewhere, the supplier builds to normal process capability — and that capability silently becomes the requirement.
What a Reference Dimension Is — and How It Is Marked on the Drawing
Repeat or derived, never a new requirement
A reference dimension is a dimension provided for information only. In most cases it repeats a value already controlled elsewhere on the drawing, or it is derived from other values: an overall length computed from feature positions, or a formed height calculated from a flat pattern. Because the controlling requirement already exists in a toleranced dimension or a geometric requirement, the reference dimension adds clarity without adding an obligation.
The value is shown to help the reader understand the part, not to define what the part must be.
Marking conventions: parentheses and REF
Two conventions appear on manufacturing drawings. The first is parentheses: a value enclosed in parentheses — (120.0) — is a reference dimension under both ASME Y14.5 and ISO 129 practice. The second is the abbreviation REF placed after the value: 120.0 REF.
Both markers mean the same thing: this value does not participate in acceptance. When a sheet mixes flat-pattern and formed dimensions, a general note such as “dimensions in parentheses are for reference only” removes the ambiguity at almost no cost.
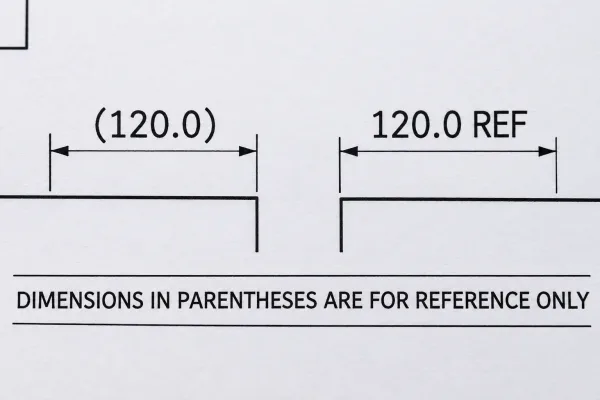
Two marking conventions for the same meaning: (120.0) in parentheses and 120.0 REF.
Why It Does Not Establish an Acceptance Requirement
Acceptance needs a tolerance
Acceptance is a pass/fail decision, and every pass/fail decision needs a boundary: a nominal value plus a tolerance, or a geometric requirement with its own limits. A reference dimension has neither. It shows a number, it defines no upper or lower limit, and the general tolerance block does not apply to it. Without a boundary there is nothing to inspect against — a deviation from the nominal value is simply not a nonconformance.
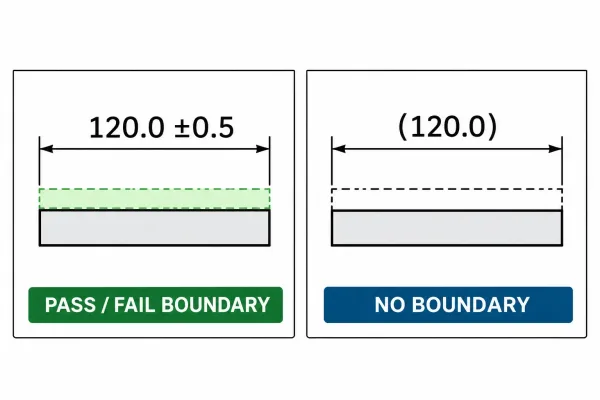
Left: a dimension with ±0.5 tolerance defines a pass/fail boundary. Right: a reference dimension shows a value only.
The value is controlled elsewhere
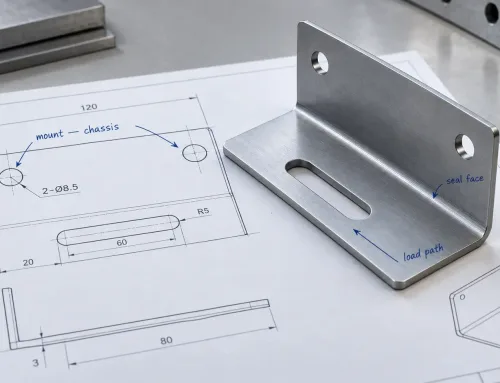
A reference dimension exists precisely because the real requirement lives somewhere else. The overall length in parentheses is controlled by the feature-to-feature dimensions that add up to it. The formed height shown for reference follows from bend angles, flat dimensions, and material thickness tolerances upstream. When those controlled dimensions are met, the reference value is a consequence of them.
This is why first-article reports and acceptance records key on toleranced dimensions and geometric requirements. Recording a reference dimension as supplementary context is harmless; judging a part by it is not.
Reference Dimension vs. Critical and Controlled Dimension
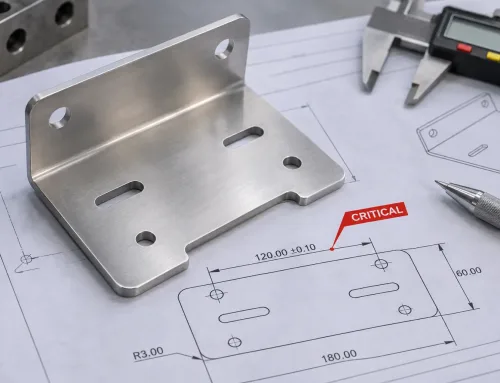
Critical and controlled dimensions sit at the opposite end of the acceptance spectrum, and drawings that blur the two cause the most trouble. A controlled dimension carries a defined tolerance that must be met. A critical dimension is one whose failure has serious consequences — safety, fit, regulatory compliance — so it receives inspection priority and explicit marking. A reference dimension has no verification requirement at all. The three can appear on the same drawing, but they never mean the same thing.
The table below shows how each behaves when parts reach inspection.
| Reference dimension | Controlled dimension | Critical dimension | |
|---|---|---|---|
| What it is | Repeat or derived value, information only | Dimension with a specified tolerance that must be met | Dimension whose failure carries safety, fit, or compliance consequences |
| Tolerance | None of its own | Shown on the drawing | Shown on the drawing, often tighter |
| Inspection role | Not judged for acceptance | Measured and judged | Measured and judged, with priority and full records |
| Typical marking | (120.0) or 120.0 REF | Dimension with tolerance | CRITICAL flag, or a critical-characteristic note |
| If it is ignored | No effect on acceptance | Nonconformance | Escalated nonconformance, possible stop-ship |
Two practical rules follow. First, marking a dimension as reference removes it from the acceptance set — it is not a softer grade of controlled dimension. Second, a critical dimension must never be shown as a reference dimension; on the same feature the two markings are mutually exclusive.
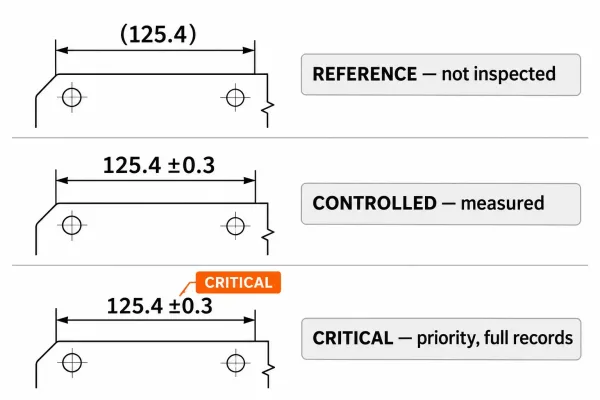
One drawing, three roles: reference is not judged, controlled is measured, critical is measured with priority.
How a Reference Dimension Differs from a Basic Dimension
Basic dimensions cause the other common mix-up. A basic dimension is a theoretically exact value that defines the true position or true profile a geometric tolerance then controls. It has no direct tolerance of its own, but it is not informational: the acceptance boundary comes from the related geometric requirement — the framed symbol controlling position, profile, orientation, or runout.
A reference dimension participates in no such scheme. It is not theoretically exact, it is not consumed by a geometric tolerance, and it defines nothing. On a drawing that uses GD&T (geometric dimensioning and tolerancing), a boxed basic dimension and a parenthesized reference dimension can sit side by side. One is a requirement; the other is a note.
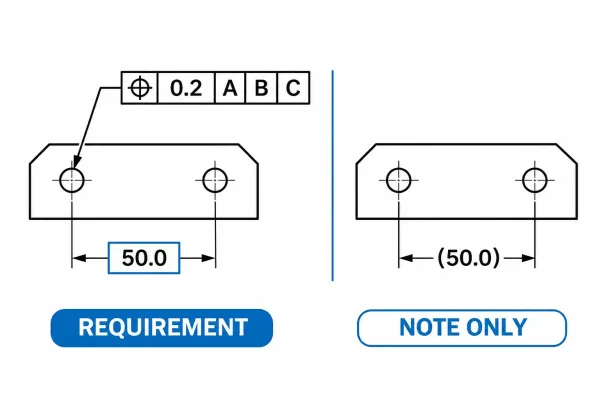
A boxed basic dimension feeds a geometric tolerance and stays a requirement; a parenthesized value is a note.
When a Drawing Should Use a Reference Dimension
Legitimate uses
Reference dimensions earn their place in specific situations, and sheet metal drawings use most of them:
- Repeating a value that already appears on another view or sheet, so the reader does not have to search.
- Showing an overall size computed from controlled feature dimensions — the overall height of a formed enclosure, for instance.
- Displaying a bend-after or formed dimension derived from the flat pattern, for assembly context.
- Giving a supplier a sense of outline or scale where the functional control comes from hole positions and bend angles, not from the envelope.
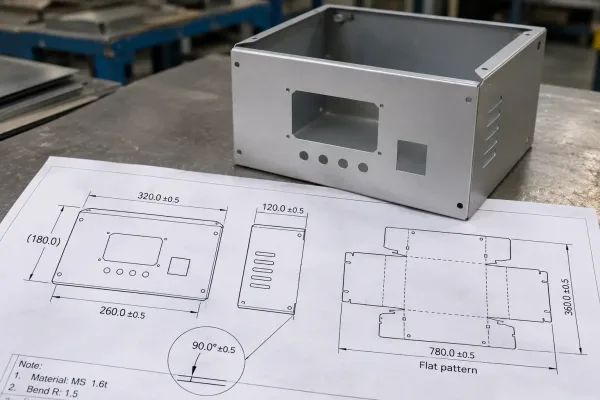
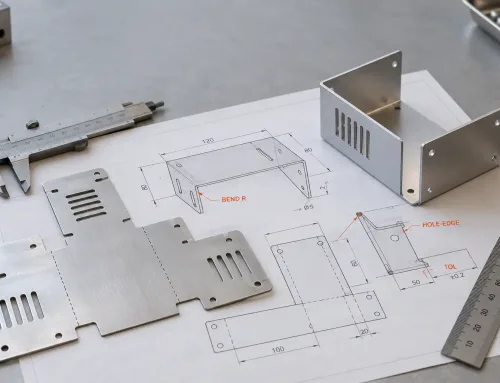
On a formed enclosure, the overall height in parentheses follows from the controlled flat and bend dimensions.
When not to use one
The failure mode is using parentheses where a requirement belongs. If a dimension affects fit, assembly, sealing, or appearance, it needs a tolerance — and it may need a critical or controlled marking on top of that. Parentheses are not a way to defer tolerancing decisions to the supplier. A drawing that defines a functional feature only through reference dimensions forces the fabricator to guess, and guessing is where rework starts.
How to Separate Informational Dimensions from Acceptance Dimensions Before Release
The separation is decided at the drawing stage, before any part is cut.
On the drawing
Give every functional dimension a tolerance or a geometric requirement. Mark reference dimensions consistently — parentheses or REF, not a mix of ad hoc labels. Flag critical dimensions explicitly, and keep that flag away from parenthesized values. A general note defining the reference convention helps every reader who joins the project late.
In the RFQ and inspection plan
State in the RFQ which dimensions form the acceptance basis: by drawing note, by a numbered critical dimension list, or by a separate inspection specification. First-article reports and outgoing inspection records should then reference that list. When the acceptance basis is written down, neither party has to reconstruct it from a dispute.
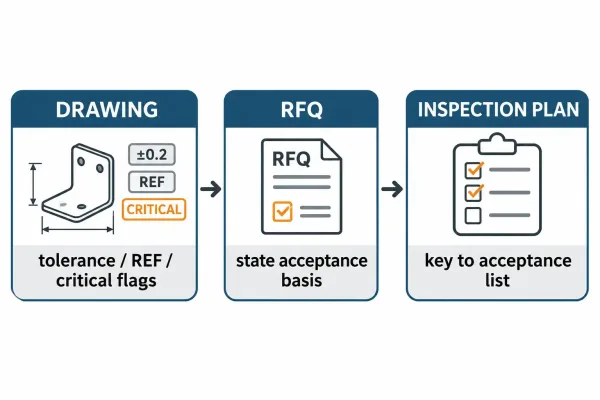
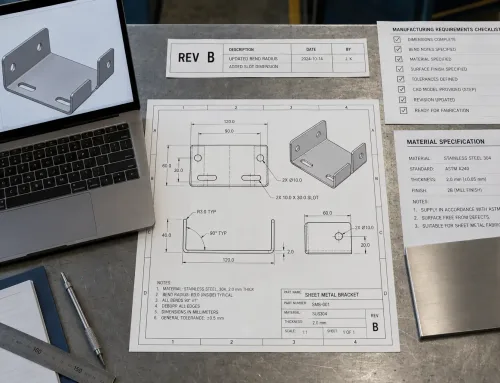
Separation happens before release: mark the drawing, state the acceptance basis in the RFQ, key inspection to that list.
Before you release the drawing or the RFQ, run this checklist:
- Every functional feature has a dimension with a tolerance or a geometric requirement.
- Reference dimensions are marked consistently, with a general note if both styles appear.
- No critical or controlled dimension is shown in parentheses or labeled REF.
- The RFQ states how acceptance dimensions are identified.
- The inspection plan keys on the acceptance list, not on every number printed.
- Any dimension driving fit, sealing, or assembly has been reviewed for a missing tolerance.
Next step: if a drawing is already in quoting and the roles of its dimensions are unclear, ask the fabricator’s engineering team to review it before prices are fixed. Confirming whether a parenthesized size is informational or a missing requirement takes minutes at RFQ stage — and days once production has started.
FAQs